205 Staley Lane, Crescent City, Ca 95531
- $427,000
- 3
- BD
- 2
- BA
- 1,296
- SqFt




- List Price
- $427,000
- Status
- ACTIVE- ACCEPTING BACKUPS
- MLS#
- 260315
- Days on Market
- 18
- Year Built
- 1992
- Bedrooms
- 3
- Bathrooms
- 2
- Acres
- 1
- Living Area
- 1,296
- Region
- Fort Dick
Property Description
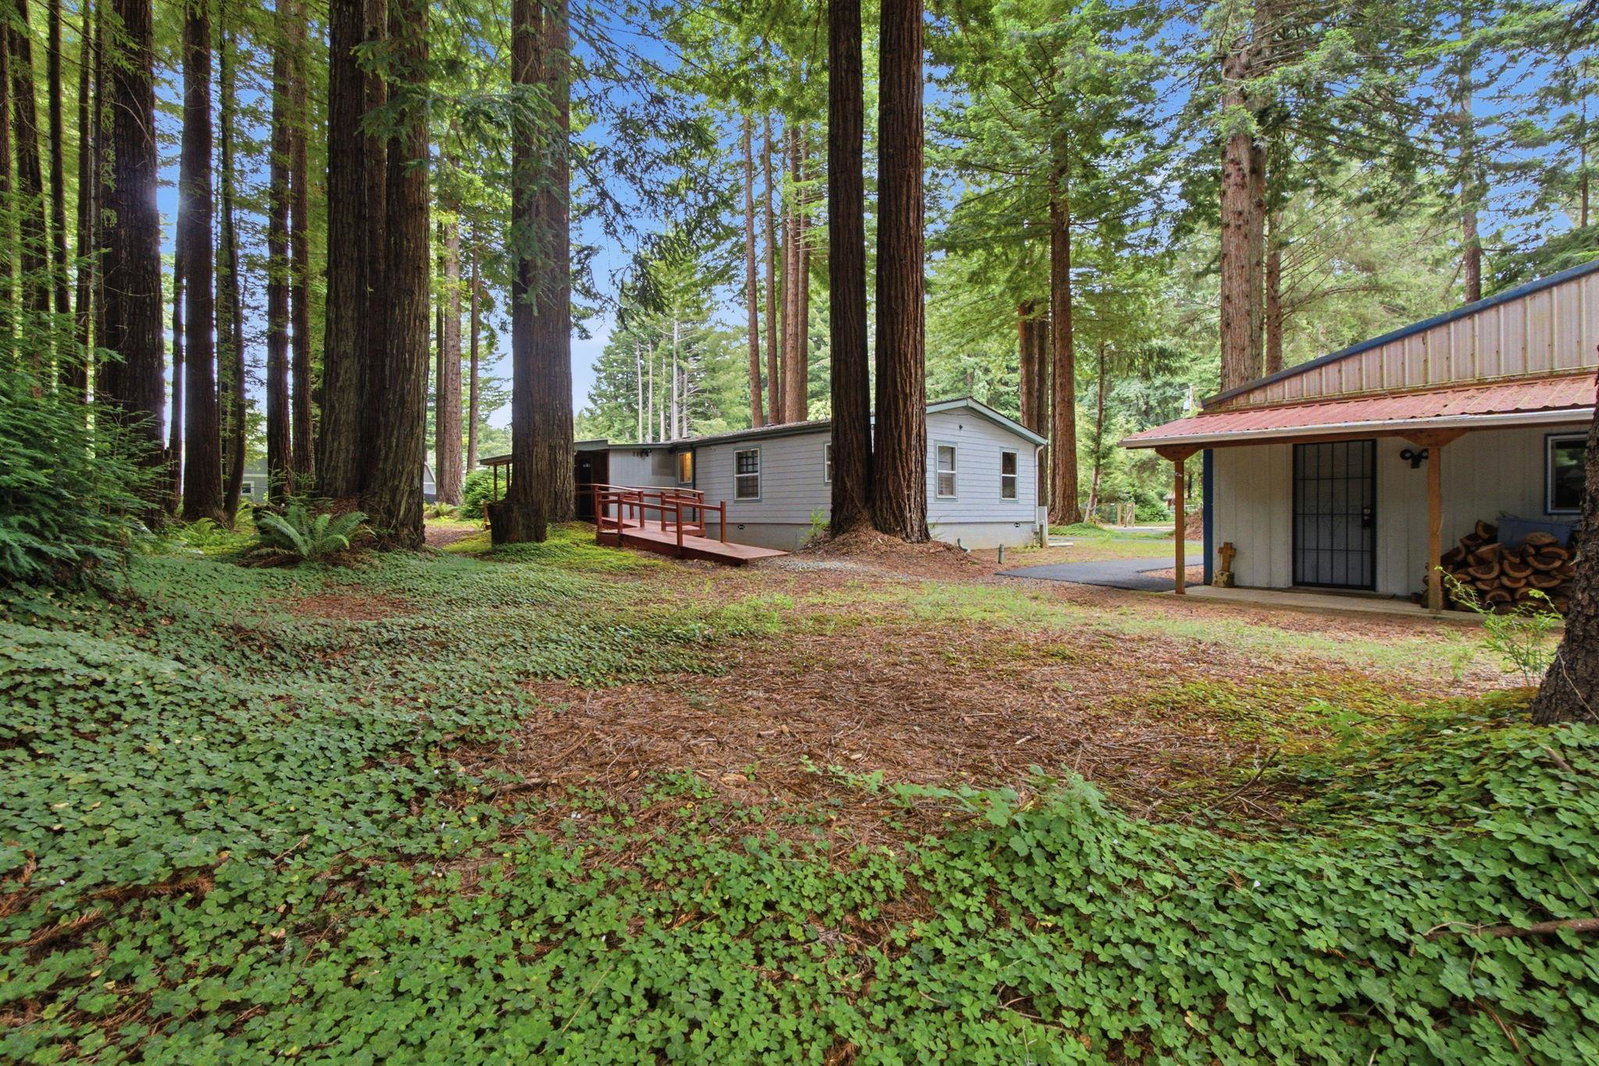
Welcome to 205 Staley Lane, a beautifully maintained 3-bedroom, 2-bath manufactured home on land offering 1,296 sq. ft. of comfortable living in a peaceful setting surrounded by majestic trees. This move-in-ready property combines modern updates, exceptional outdoor amenities, and a location that embraces the best of Del Norte County. Inside, you'll find beautiful newer laminate flooring, a new roof (2025), a new well pressure tank, and a beautifully remodeled primary bathroom featuring a stunning marble walk-in shower. The kitchen comes complete with a dishwasher, stove, refrigerator, washer, and dryer, making this home truly turnkey. A full security system and gated fencing provide added security and peace of mind. A standout feature of the property is the impressive 1,200 sq. ft. detached shop/garage, offering space for up to four vehicles, a boat, recreational toys, or the ultimate workshop. Equipped with a wood-burning stove, it's ideal for hobbies, projects, entertaining, or creating the workspace you've always wanted. The property welcomes you with a beautiful circular asphalt driveway, adding curb appeal and providing plenty of parking. The backyard is perfect for entertaining and includes a wheelchair-accessible ramp along the back of the home for added convenience. Ideally located just minutes from Kellogg Beach, the scenic Smith River, and nearby hiking and recreation trails, this property offers endless opportunities for outdoor adventure. Plus, you're only 20 minutes from the Oregon border, making day trips and coastal exploration a breeze. Whether you're looking for a peaceful retreat, room for your hobbies, or a property with incredible shop space, 205 Staley Lane truly has it all. Schedule your private showing today!
/u.realgeeks.media/mingtreerealestate/final.png)
Additional Information
- View
- Trees
- Interior Features
- Bath-Master, Breakfast Bar, Din-Kit/Comb, Din-Living/Combo, Drapes/Curt/Blinds, Floors-Vinyl, Smoke Detector, Utility Room, Walk-in Shower
- Exterior Features
- Shop, Decking Open, Fencing/Enclosed, Garden Area, Security Gate, Gutters, Landscaped
- Appliances
- Dishwasher, Dryer, Garbage Disposal, Range/Oven, Refrigerator, Washer
- Utilities
- Electric, Stove-Electric, Water Heater-El
- Days on Market
- 18
- Garage Desc
- Detached Garage
- Garage Spaces
- 4
- Levels
- 1 Story
Mortgage Calculator
Listing Courtesy of: Daisy Montanez with BAYSIDE REALTY. Cell: 707-954-9994
Listing Broker's Offer Of Compensation, If Provided:
IDX information is provided exclusively for personal, non-commercial use, and may not be used for any purpose other than to identify prospective properties consumers may be interested in purchasing. Information is deemed reliable but not guaranteed. The listing broker’s offer of compensation is made only to participants of the MLS where the listing is filed.