500 Brown Road, Crescent City, Ca 95531
- $699,000
- 4
- BD
- 3
- BA
- 2,446
- SqFt










- List Price
- $699,000
- Status
- ACTIVE
- MLS#
- 260309
- Days on Market
- 21
- Year Built
- 2002
- Bedrooms
- 4
- Bathrooms
- 3
- Acres
- 6
- Living Area
- 2,446
- Region
- Crescent City
Property Description
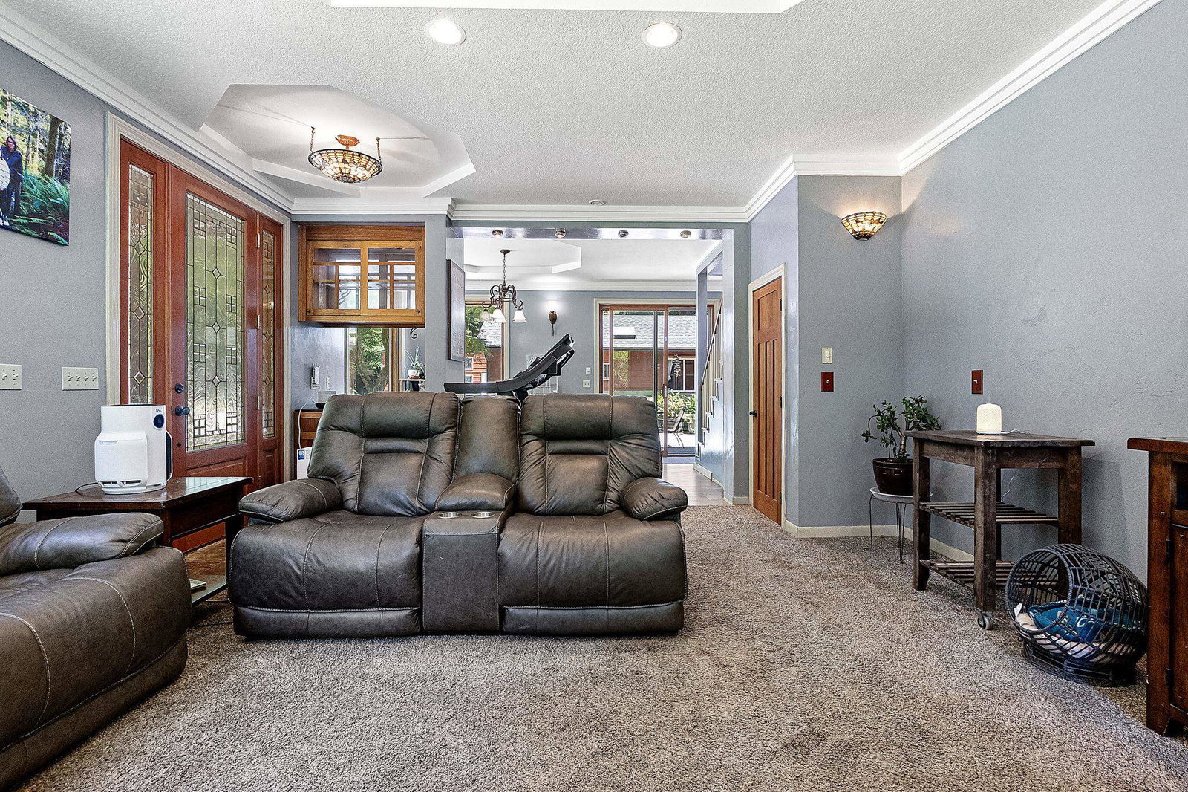
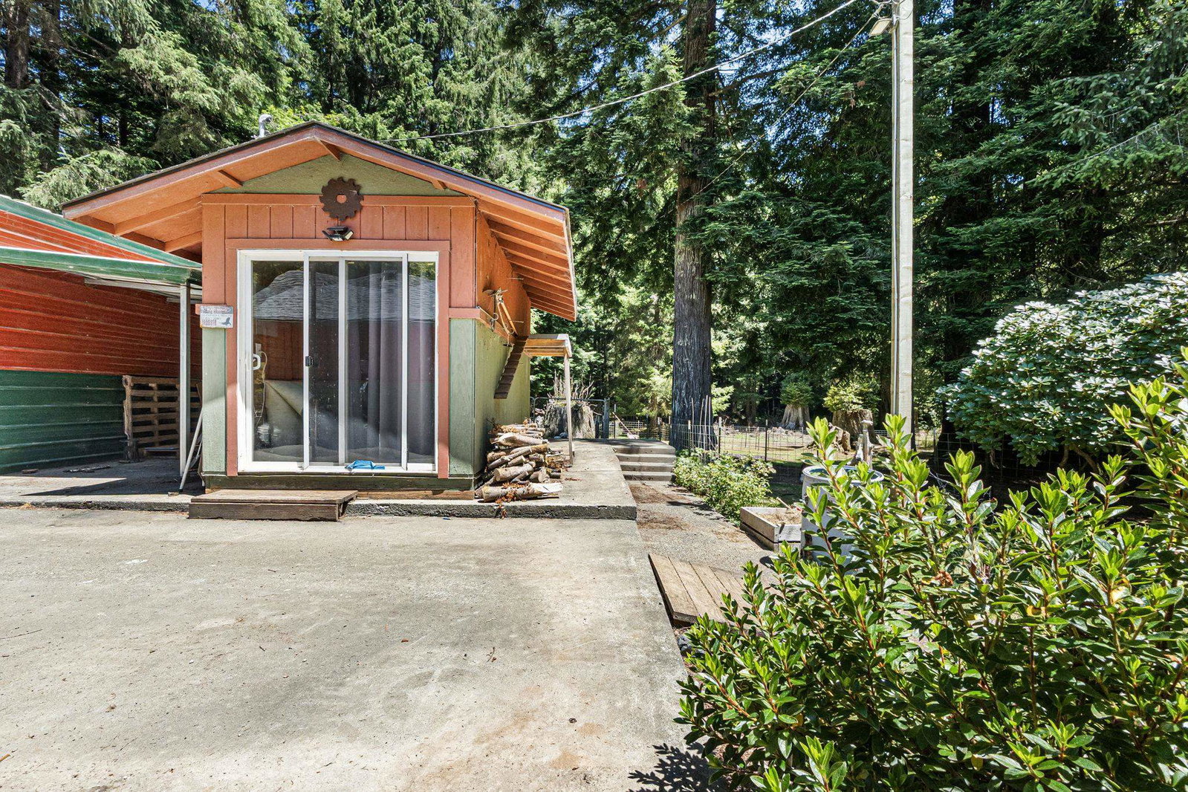
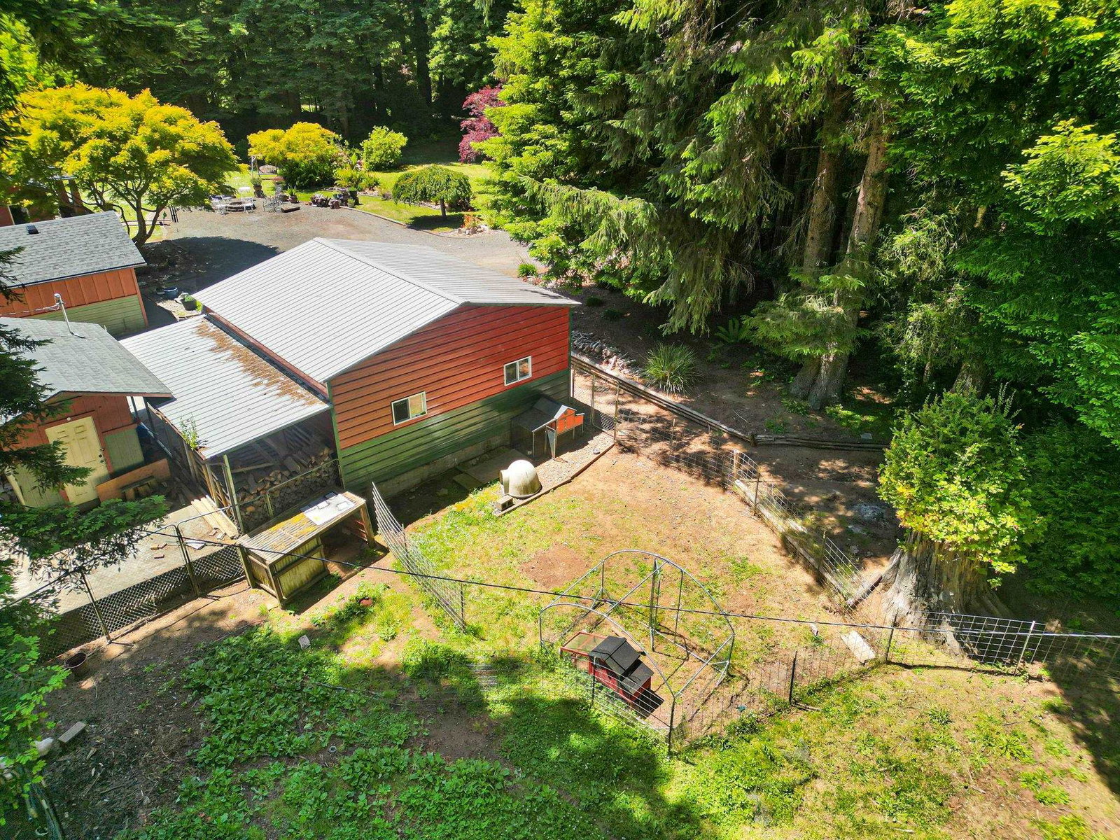
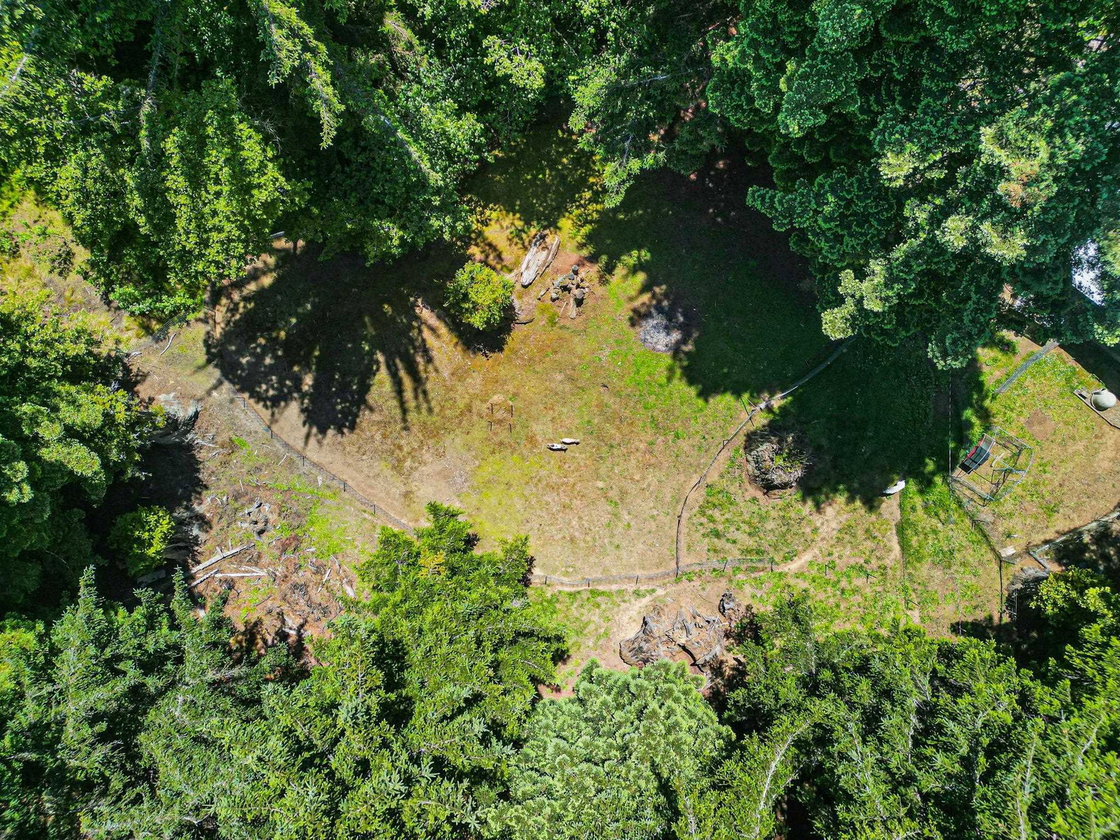
Discover your own private paradise with this expansive 6.00-acre mini-farm, perfectly blending comfortable living with extensive rural infrastructure. This stunning two-story home, built in 2002, offers 2446 sqft of living space with 4 bedrooms and 3 bathrooms, providing ample room for the whole family. The interior is highlighted by a highly functional, massive butler’s pantry that offers unparalleled storage and preparation space. The open-concept living area features a warm, efficient wood-burning stove for a cozy atmosphere. The kitchen boasts abundant warm-toned cabinetry, a breakfast bar, and modern stainless steel appliances, making it a chef's delight. Retreat to the primary suite, which includes a spa-like ensuite bathroom with a luxurious soaking tub and a beautifully tiled walk-in shower. Outside, the property is a dream for hobby farmers and car enthusiasts alike. A massive detached shop provides incredible space for projects, storage, or equipment. Additionally, a separate small shed has been finished as a studio, offering a versatile space for a home office, art studio. For added convenience, the property features separate utilities already on-site to accommodate an RV. The acreage is fenced and cross-fenced, currently accommodating goats, chickens, and roosters, ready for your agricultural pursuits. Enjoy peaceful evenings around the fire pit under the tall timber, or relax on the patio in the shade of the beautiful mature tree. This unique property offers the ultimate in rural freedom and functionality.
/u.realgeeks.media/mingtreerealestate/final.png)
Additional Information
- View
- Trees
- Interior Features
- Breakfast Bar, Cable, Fan-Ceiling, Floors-Laminate, Floors-Tile, Pantry, Smoke Detector, Windows-Double
- Exterior Features
- Shop, Storage Shed, Fencing/Partial, Garden Area, Fruit Trees, Gutters, Landscaped, Patio/Open
- Appliances
- Dishwasher, Range/Oven, Refrigerator
- Utilities
- Cable, Electric, Kerosene, Stove-Electric, Water Heater-El, Wired for 220
- Days on Market
- 21
- Garage Desc
- None
- Fireplace
- Yes
- Levels
- 2 Story
Mortgage Calculator
Listing Courtesy of: Daisy Montanez with BAYSIDE REALTY. Cell: 707-954-9994
Listing Broker's Offer Of Compensation, If Provided:
IDX information is provided exclusively for personal, non-commercial use, and may not be used for any purpose other than to identify prospective properties consumers may be interested in purchasing. Information is deemed reliable but not guaranteed. The listing broker’s offer of compensation is made only to participants of the MLS where the listing is filed.