130 Skookum, Crescent City, Ca 95531
- $599,900
- 3
- BD
- 2
- BA
- 1,850
- SqFt








- List Price
- $599,900
- Status
- ACTIVE
- MLS#
- 260307
- Price Change
- ▼ $16,000 1784492432
- Days on Market
- 24
- Year Built
- 2026
- Bedrooms
- 3
- Bathrooms
- 2
- Acres
- 0.56
- Living Area
- 1,850
- Region
- Fort Dick
Property Description
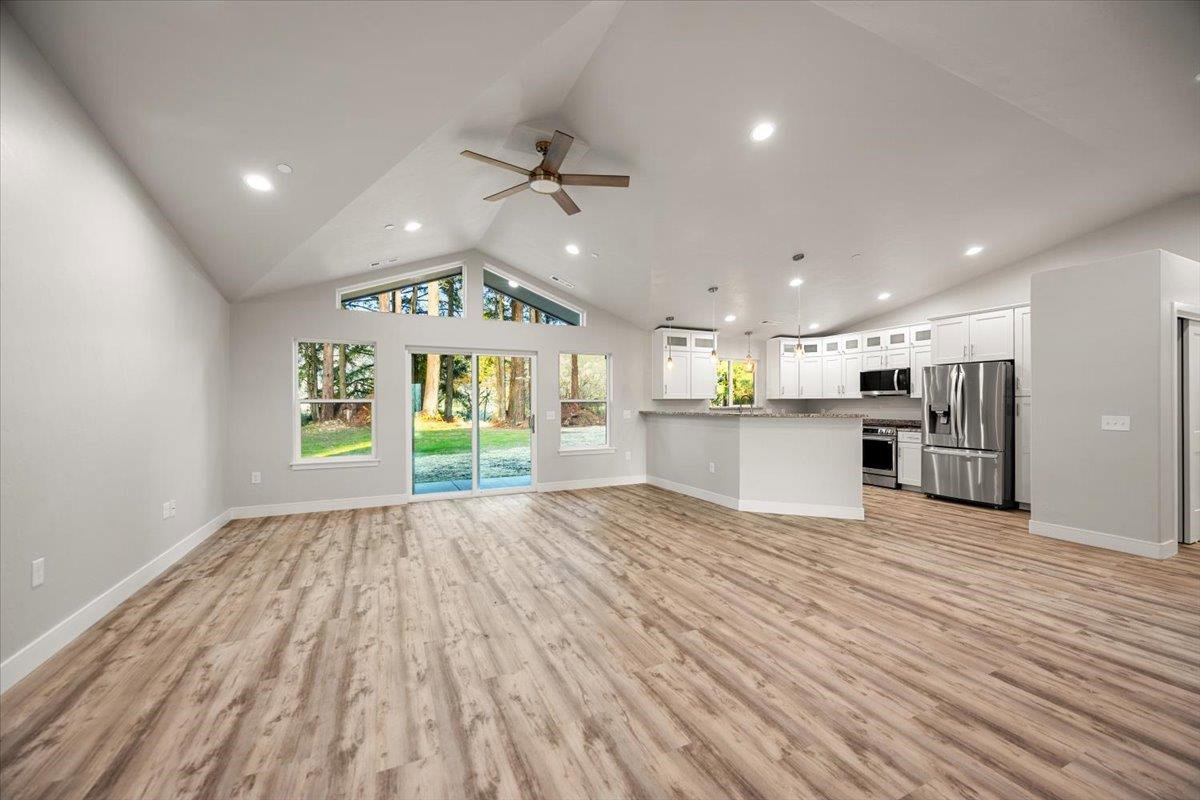
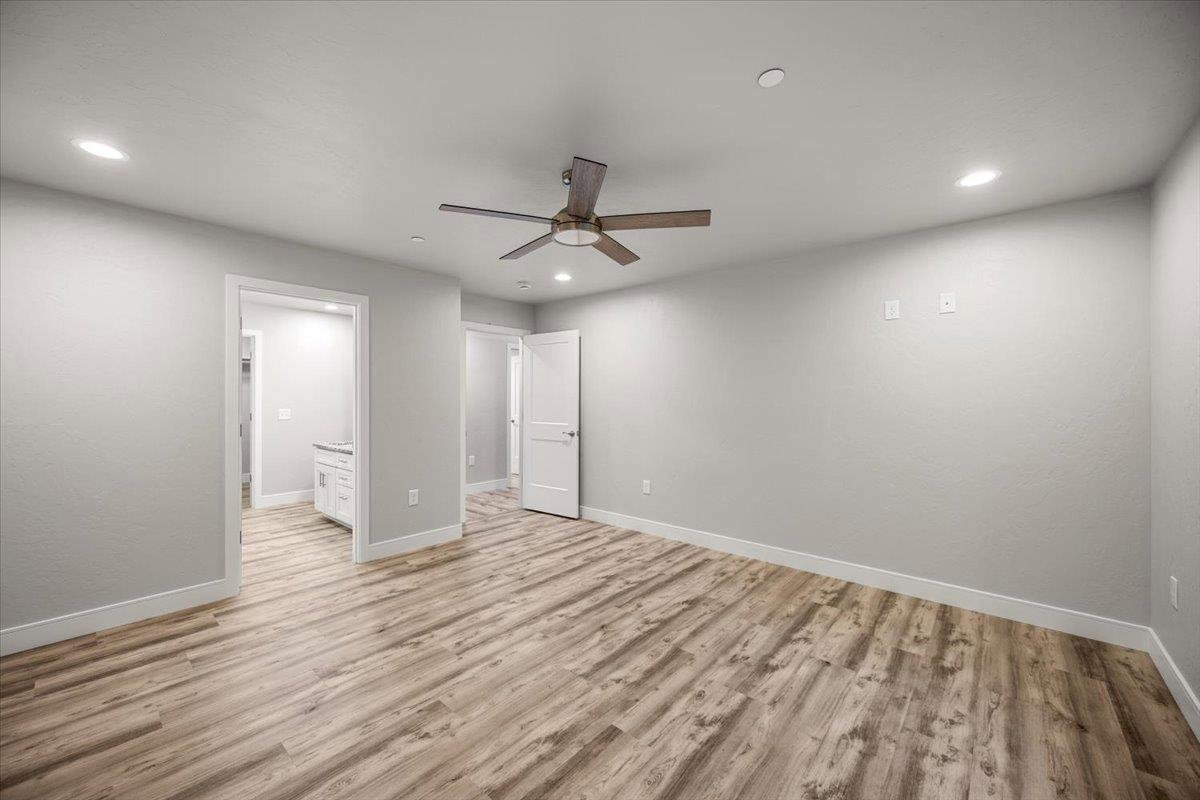
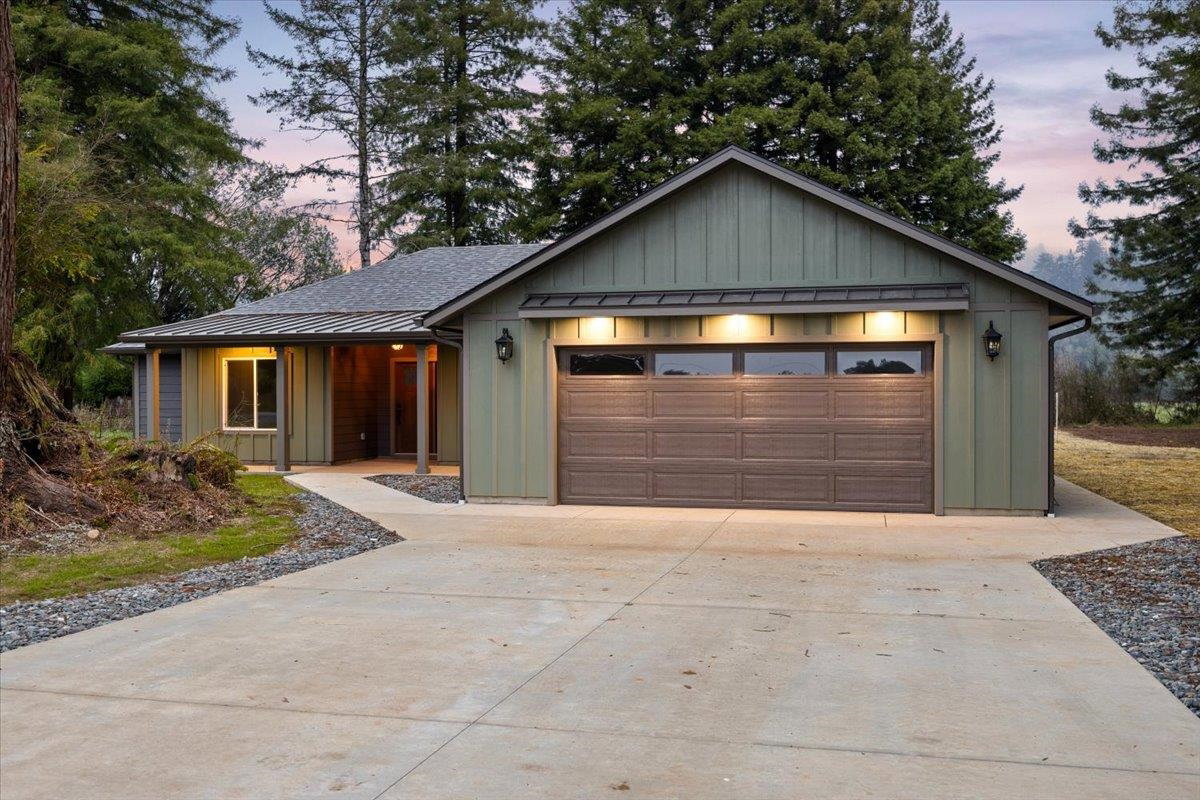
Quality craftsmanship and luxurious materials, this brand-new custom home stands ready to welcome its first family. Situated on a beautiful Redwood studded .56 ac lot, in a well-kept neighborhood out of town and just a short jaunt to the pristine Smith River. In front of the home stand a magnificent never-dying Redwood stump that is sure to become a centerpiece for feature land scaping plans. A welcoming and functional covered front porch framed by a metal roof greets friends and family with room to sit a spell. Step through the front door under vaulted ceilings with elaborate windows that pull the exterior green scape right into the home from your first glance. The glass doors along the living room open out to the back patio. Ready for summer BBQ’s and stories around the fire pit. This home sits just above a rustic pasture that leads out to the river at the base of a forested picturesque mountain loaded with lush Redwood trees. Modern open floor plan in the living spaces with a formal dining room that could easily serve as a 4th bedroom. The well-equipped kitchen is adorned with luxury granite counter tops, a deep undermount sink, pull out cabinets in the pantry, an oversized bank of drawers, seeded glass accents in the upper cabinets, a wrap-around breakfast bar sure to invite conversation, while the cook explores culinary adventures on the gas range. The primary bedroom is masterfully tucked to one side of the home offering a quite sanctuary, featuring a large walk-in closet and bathroom with custom tile walk-in shower and double sinks. This home boasts an impressive amount of storage throughout the entire home that is sure to keep you organized in a home where everything has a place. This is not just a house, it’s the start of a story, beautifully crafted home ready for warm laughter, gatherings with family and friends, the simple rhythms of life to fill its walls. Tie the ribbon and step inside, your new home awaits.
/u.realgeeks.media/mingtreerealestate/final.png)
Additional Information
- View
- Area
- Interior Features
- Bath-Master, Breakfast Bar, Dining-Formal, Fan-Ceiling, Floors-Tile, Floors-Vinyl, Garage Door Opener, Lighting-Recess, Pantry, Smoke Detector, Utility Room, Walk-in Closets, Walk-in Shower, Windows-Double, Windows-Vinyl
- Exterior Features
- Gutters, Patio/Covered, Patio/Open
- Appliances
- Dishwasher, Garbage Disposal, Microwave Oven, Range/Oven, Refrigerator
- Utilities
- Cable, Electric, Gas, Propane, Stove-Gas, Water Heater-El, Wired for 220
- Days on Market
- 24
- Construction
- Frame
- Garage Desc
- Attached Garage
- Garage Spaces
- 2
- Levels
- 1 Story
Mortgage Calculator
Listing Courtesy of: Robin Hartwick with Reel Properties, INC. Cell: 707-954-2492
Listing Broker's Offer Of Compensation, If Provided:
IDX information is provided exclusively for personal, non-commercial use, and may not be used for any purpose other than to identify prospective properties consumers may be interested in purchasing. Information is deemed reliable but not guaranteed. The listing broker’s offer of compensation is made only to participants of the MLS where the listing is filed.