2131 Collins, Crescent City, Ca 95531
- $469,000
- 4
- BD
- 3
- BA
- 1,840
- SqFt











- List Price
- $469,000
- Status
- ACTIVE
- MLS#
- 260227
- Days on Market
- 65
- Year Built
- 1978
- Bedrooms
- 4
- Bathrooms
- 3
- Acres
- 1.42
- Living Area
- 1,840
- Region
- Crescent City
Property Description
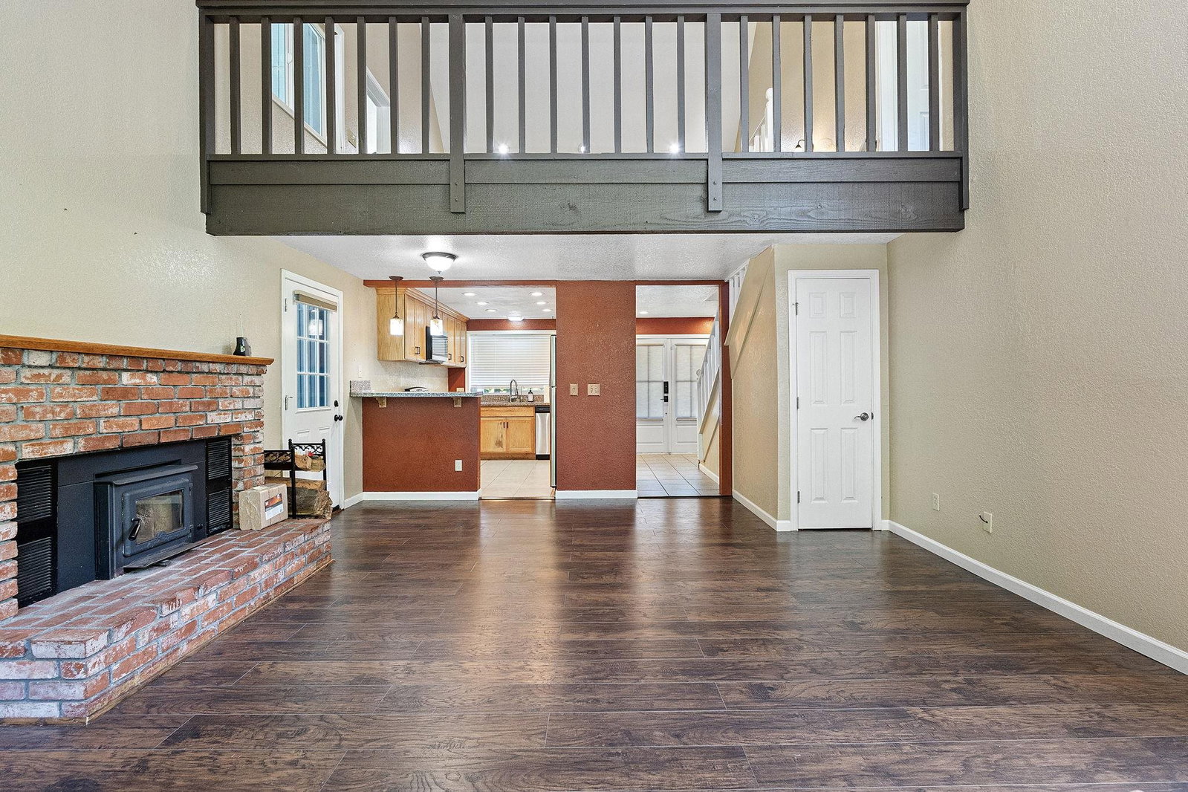
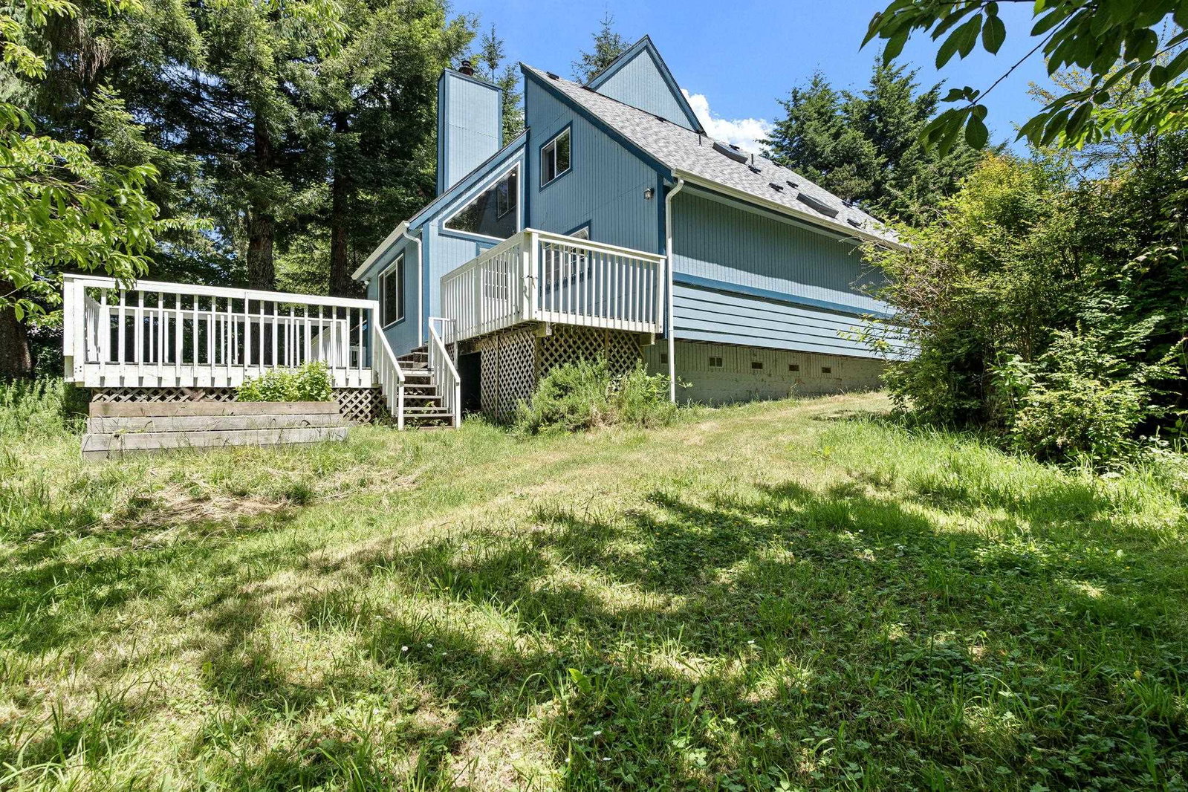
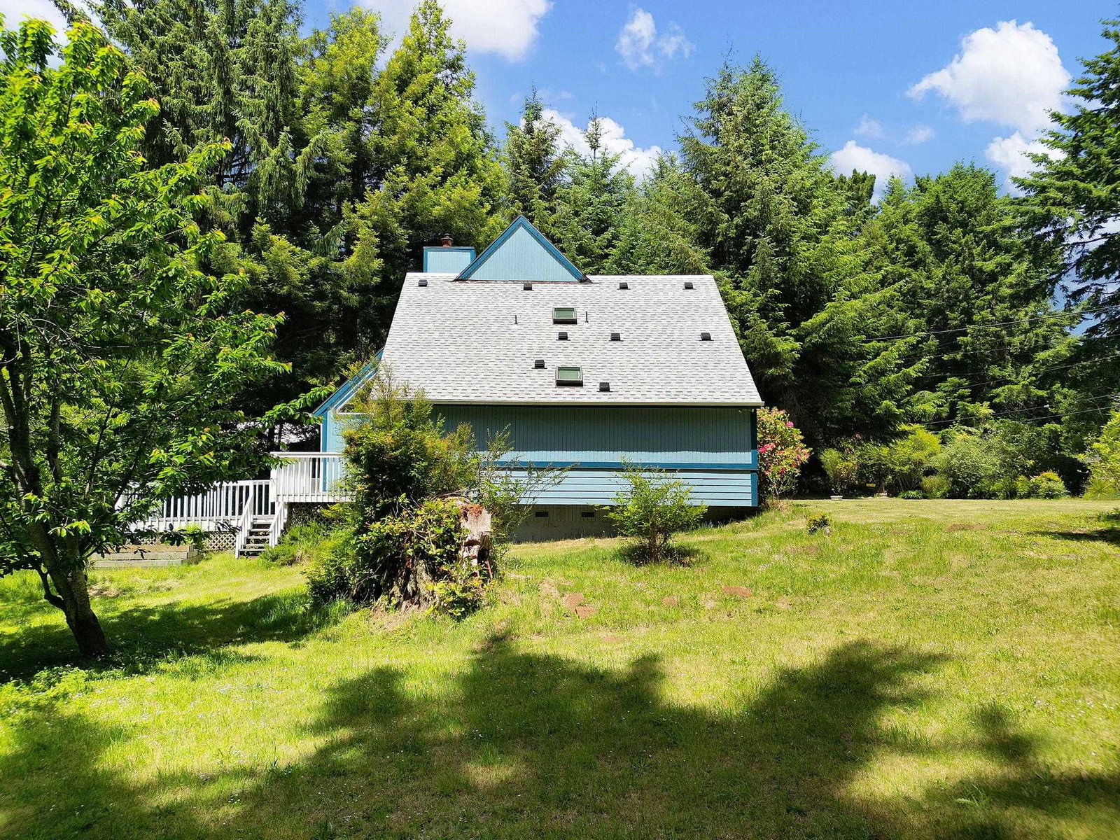
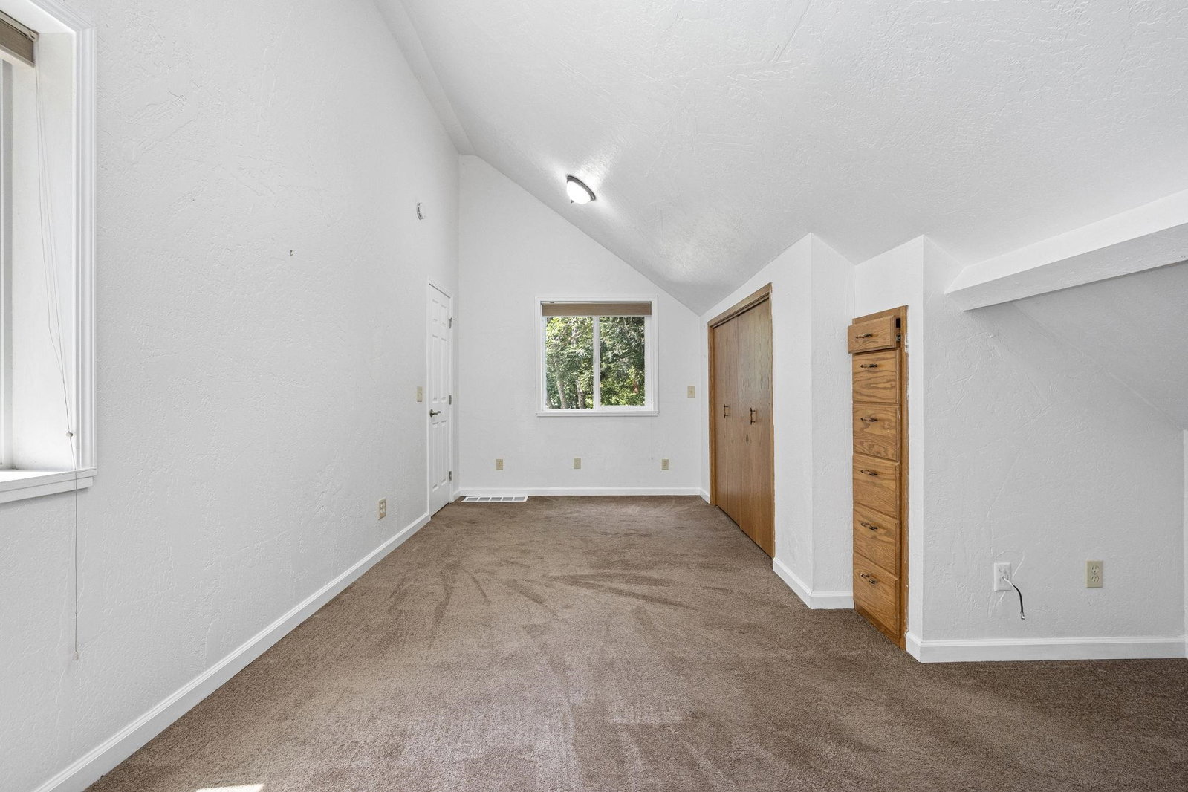
Tucked away among the trees just minutes from ocean beaches and downtown, this beautifully updated 4-bedroom, 3-bath detached home offers the perfect blend of privacy, comfort, and country charm. The covered front porch is great and spacious wood decking. Situated on 1.42 peaceful acres along quiet Collins Road, this move-in ready property features 1,840 square feet of inviting living space with soaring ceilings, abundant natural light, and a cozy red brick fireplace with woodstove insert. The remodeled kitchen, updated in 2017, showcases granite countertops, stainless steel appliances, and large vinyl windows that brighten the home’s warm and welcoming interior. A spacious and functional two-story floor plan includes a generous bonus/family room ideal for entertaining, gatherings, or relaxing retreats. Recent improvements include a newer roof for added peace of mind. Step outside to enjoy the covered front porch, expansive sun-filled deck that is Safe & Sound!! Beautifully landscaped grounds are designed for easy maintenance and are complete with fruit trees, one massive Cherry Tree, mature landscaping, and serene wooded surroundings. The attached garage is ideal for one car plus it provides ample storage and convenience. The detached mini-shop is nicely situated behind the attached garage and offers additional space that will surely be appreciated. Experience peaceful, country living with modern updates and easy access to beaches, shopping, and downtown amenities. This private wooded retreat is ready for you to call "Home Sweet Home." Call today to schedule your private showing!
/u.realgeeks.media/mingtreerealestate/final.png)
Additional Information
- View
- Trees
- Interior Features
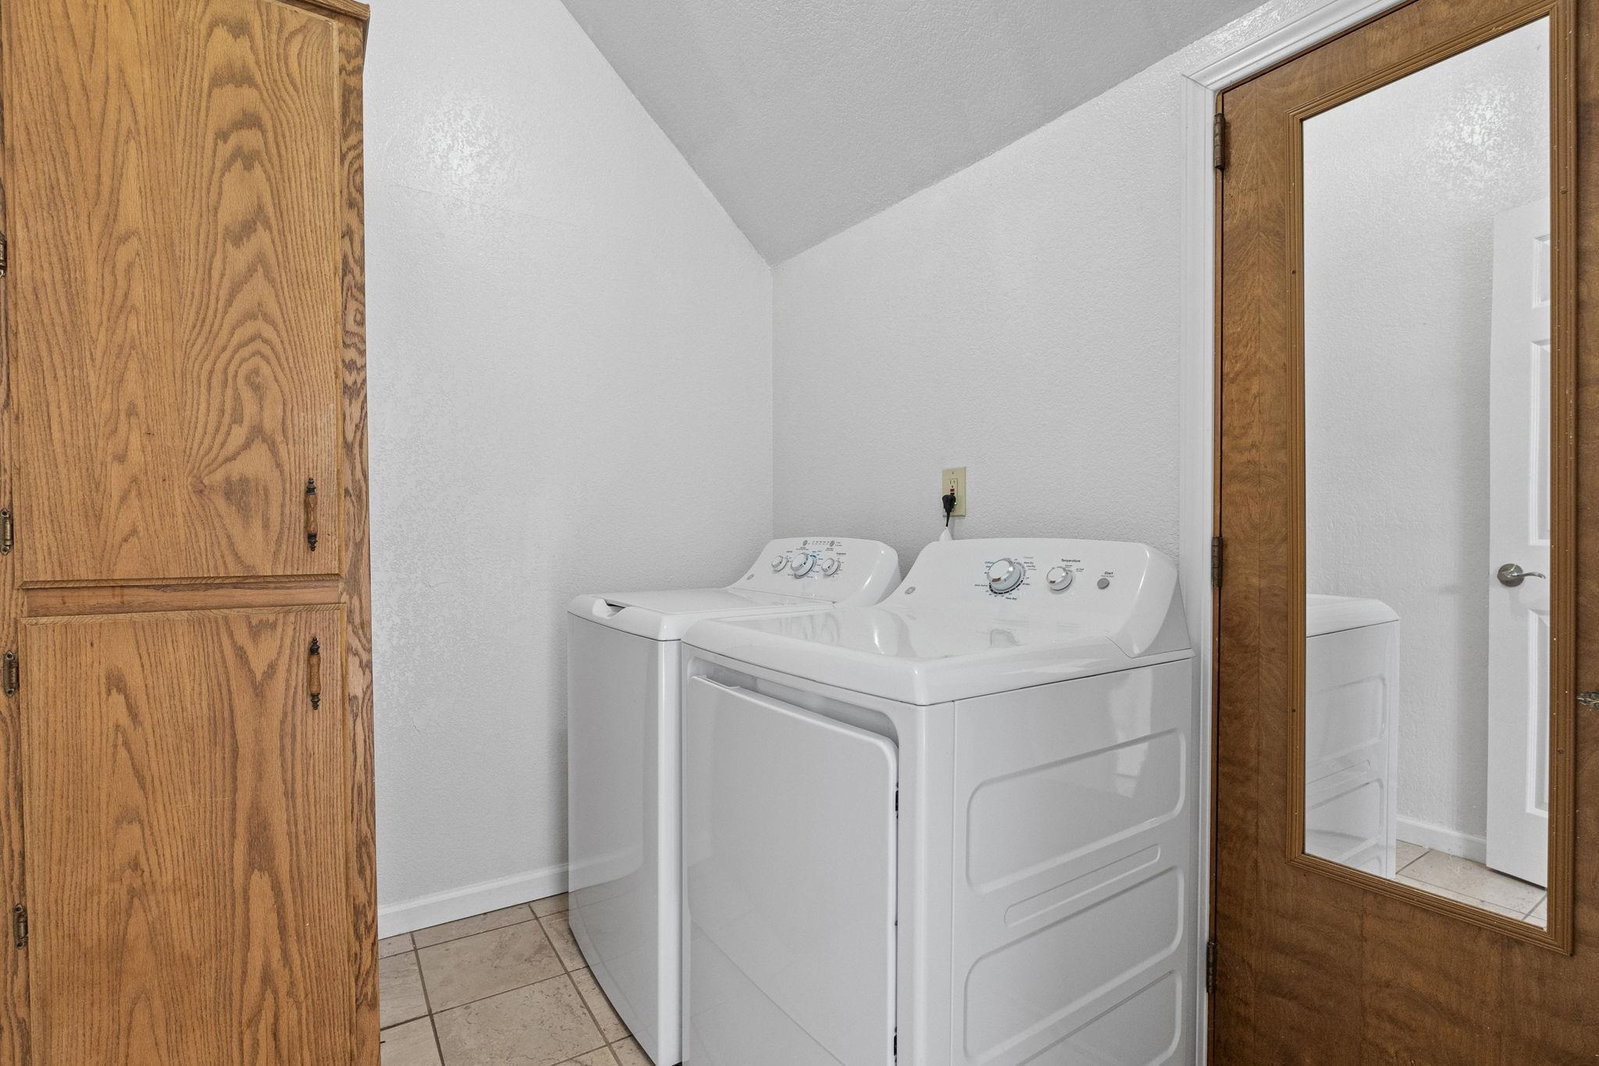
- Bath-Master, Breakfast Bar, Cabinets In Garage, Cabinets In Utilities, Cable, Carpet, Din-Living/Combo, Drapes/Curt/Blinds, Extra Storage, Floors-Laminate, Floors-Tile, Garage Door Opener, Lighting-Recess, Security System, Skylight(s), Smoke Detector, Utility Room, Walk-in Closets, Walk-in Shower, Windows-Double, Windows-Vinyl
- Exterior Features
- Storage Shed, Decking Open, Fencing/Partial, Garden Area, Fruit Trees, Gutters, Landscaped, Patio/Covered
- Appliances
- Dishwasher, Dryer, Microwave Oven, Range/Oven, Refrigerator, Washer
- Utilities
- Cable, Electric, Stove-Electric, Water Heater-El
- Days on Market
- 65
- Construction
- Frame
- Garage Desc
- Attached Garage
- Garage Spaces
- 2
- Fireplace
- Yes
- Levels
- 2 Story
Mortgage Calculator
Listing Courtesy of: Rose Peasley with RE/MAX Coastal Redwoods. Cell: 707-954-5024
Listing Broker's Offer Of Compensation, If Provided:
IDX information is provided exclusively for personal, non-commercial use, and may not be used for any purpose other than to identify prospective properties consumers may be interested in purchasing. Information is deemed reliable but not guaranteed. The listing broker’s offer of compensation is made only to participants of the MLS where the listing is filed.