1128 A, Crescent City, Ca 95531-0000
- $345,000
- 3
- BD
- 1
- BA
- 1,293
- SqFt












- List Price
- $345,000
- Status
- ACTIVE
- MLS#
- 260225
- Price Change
- ▼ $4,000 1783556979
- Days on Market
- 65
- Year Built
- 1956
- Bedrooms
- 3
- Bathrooms
- 1
- Acres
- 0.14
- Living Area
- 1,293
- Region
- Crescent City
Property Description
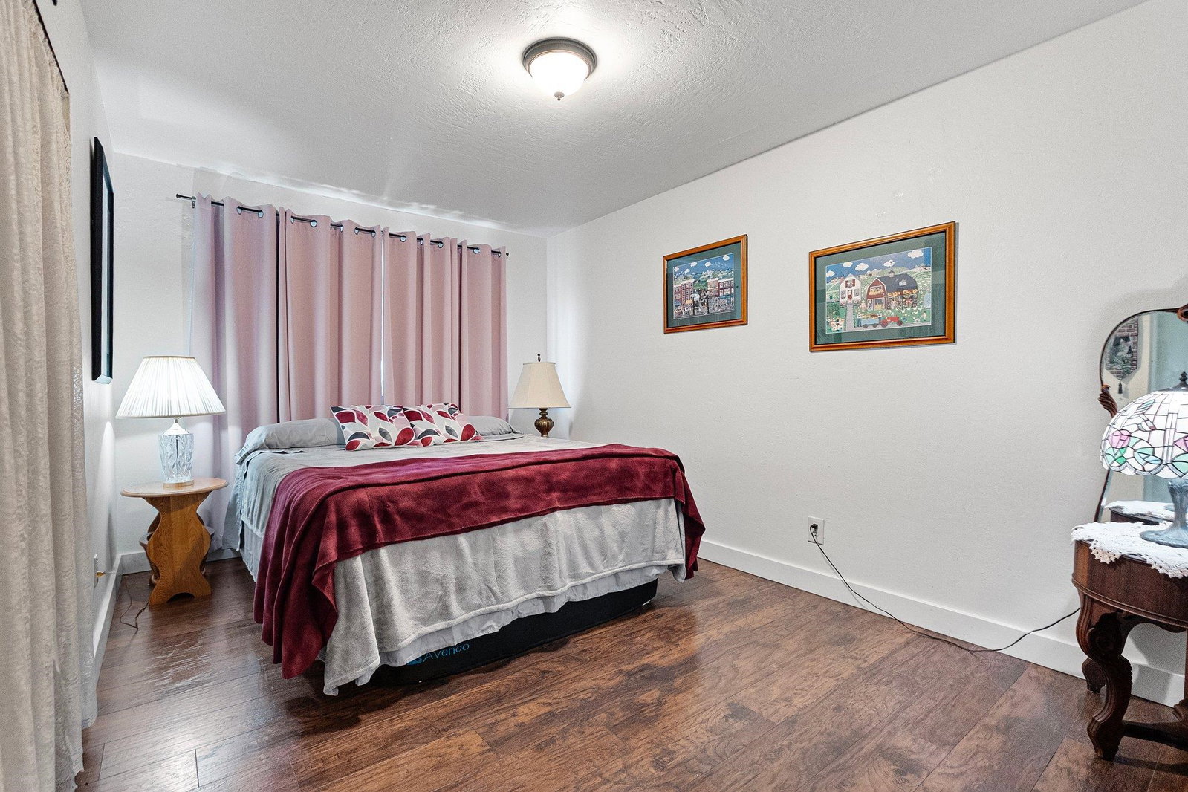
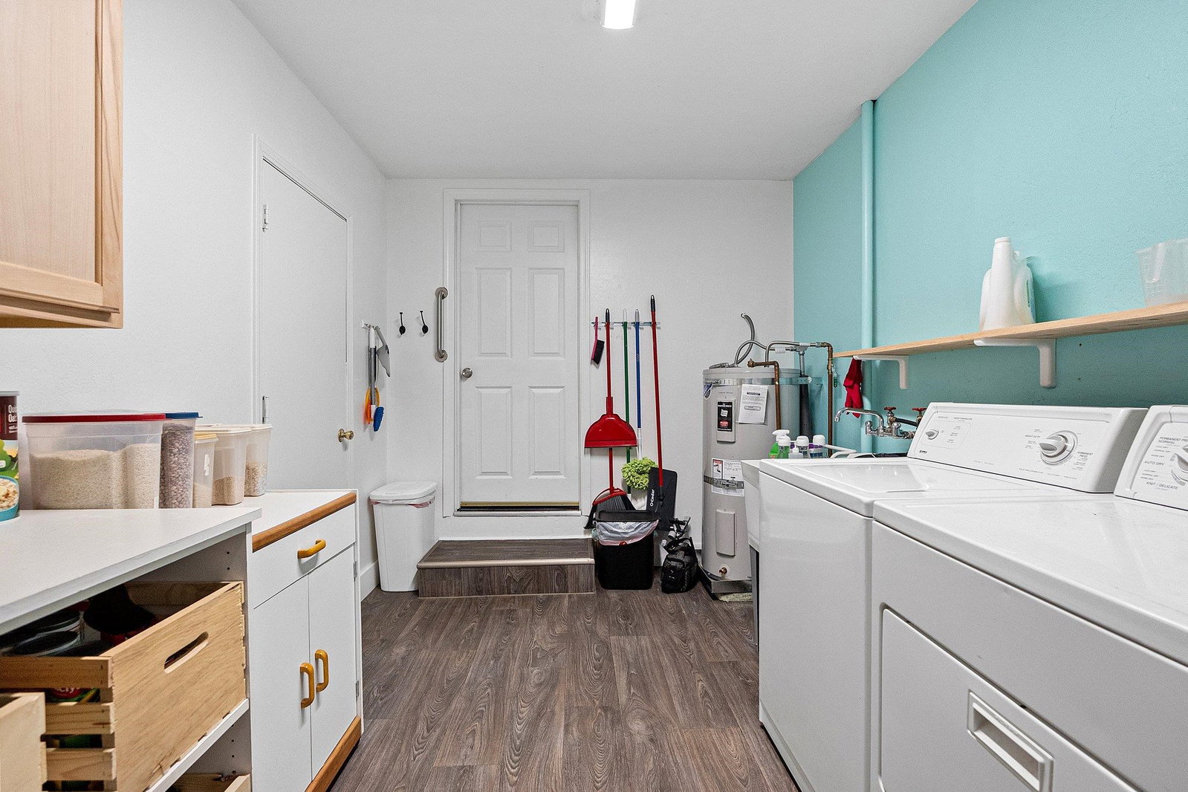
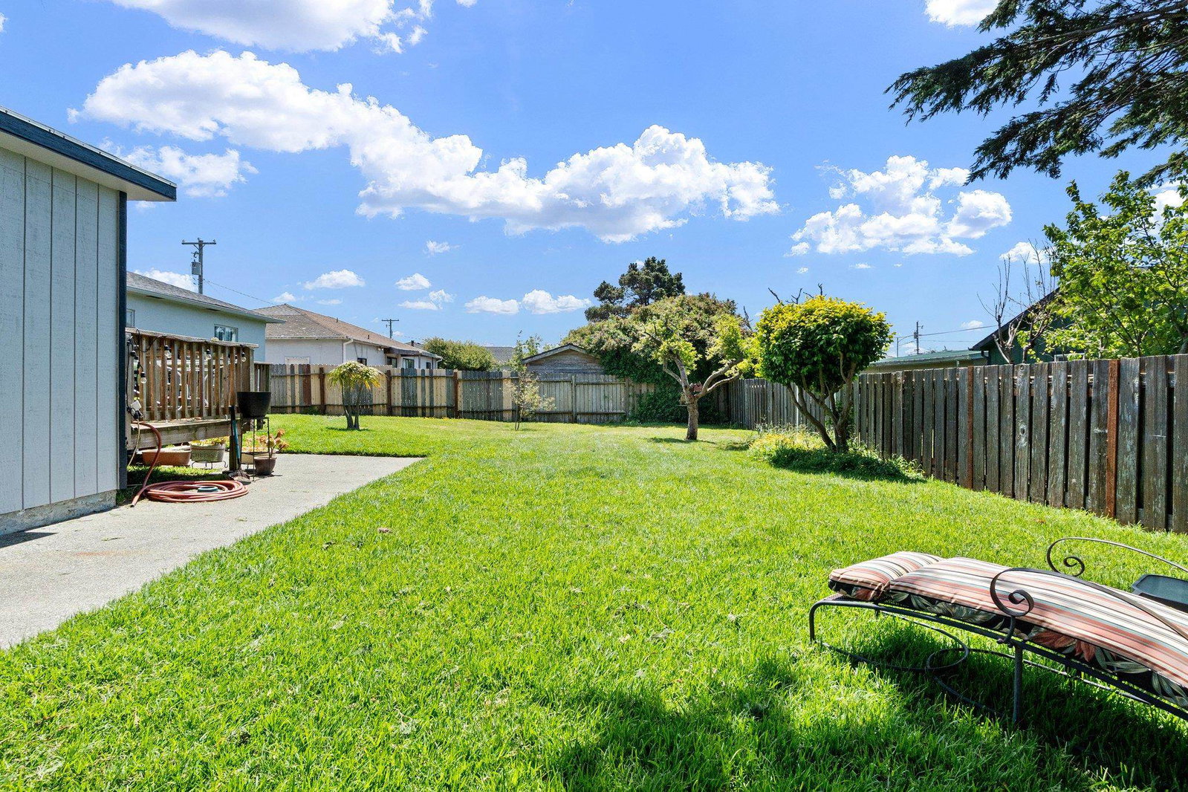
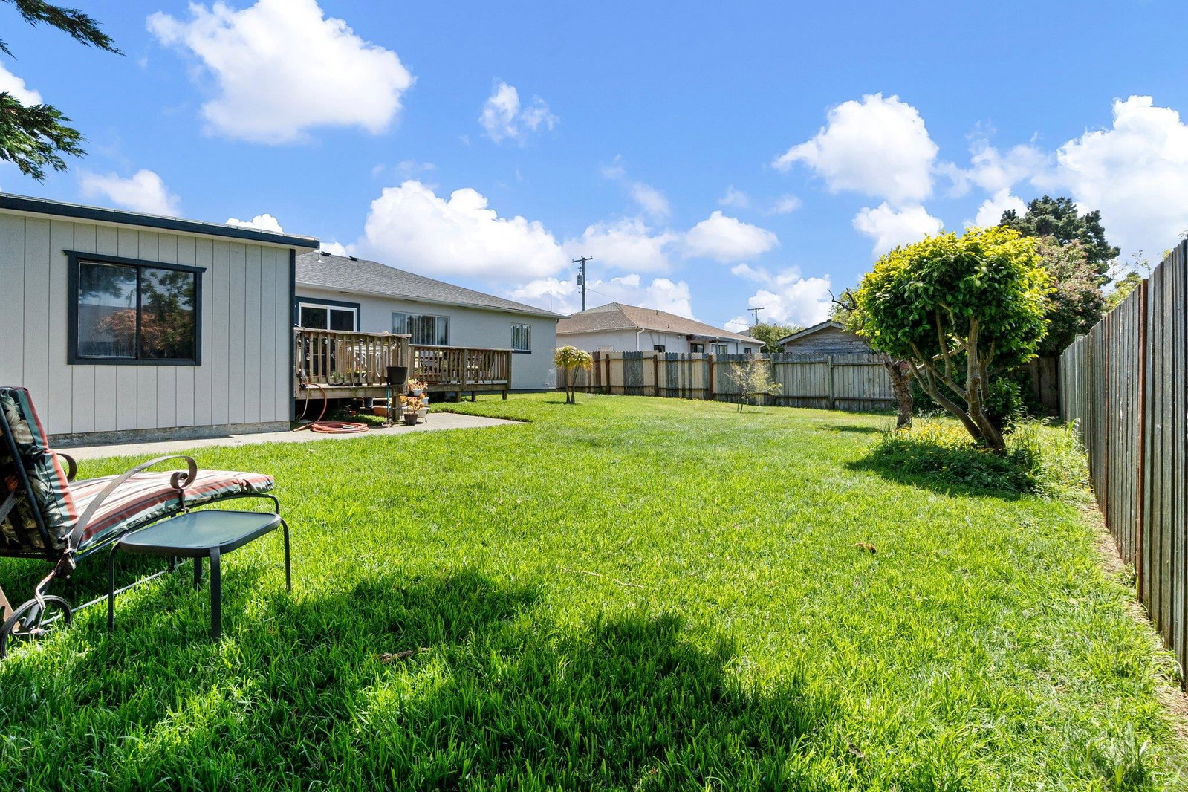
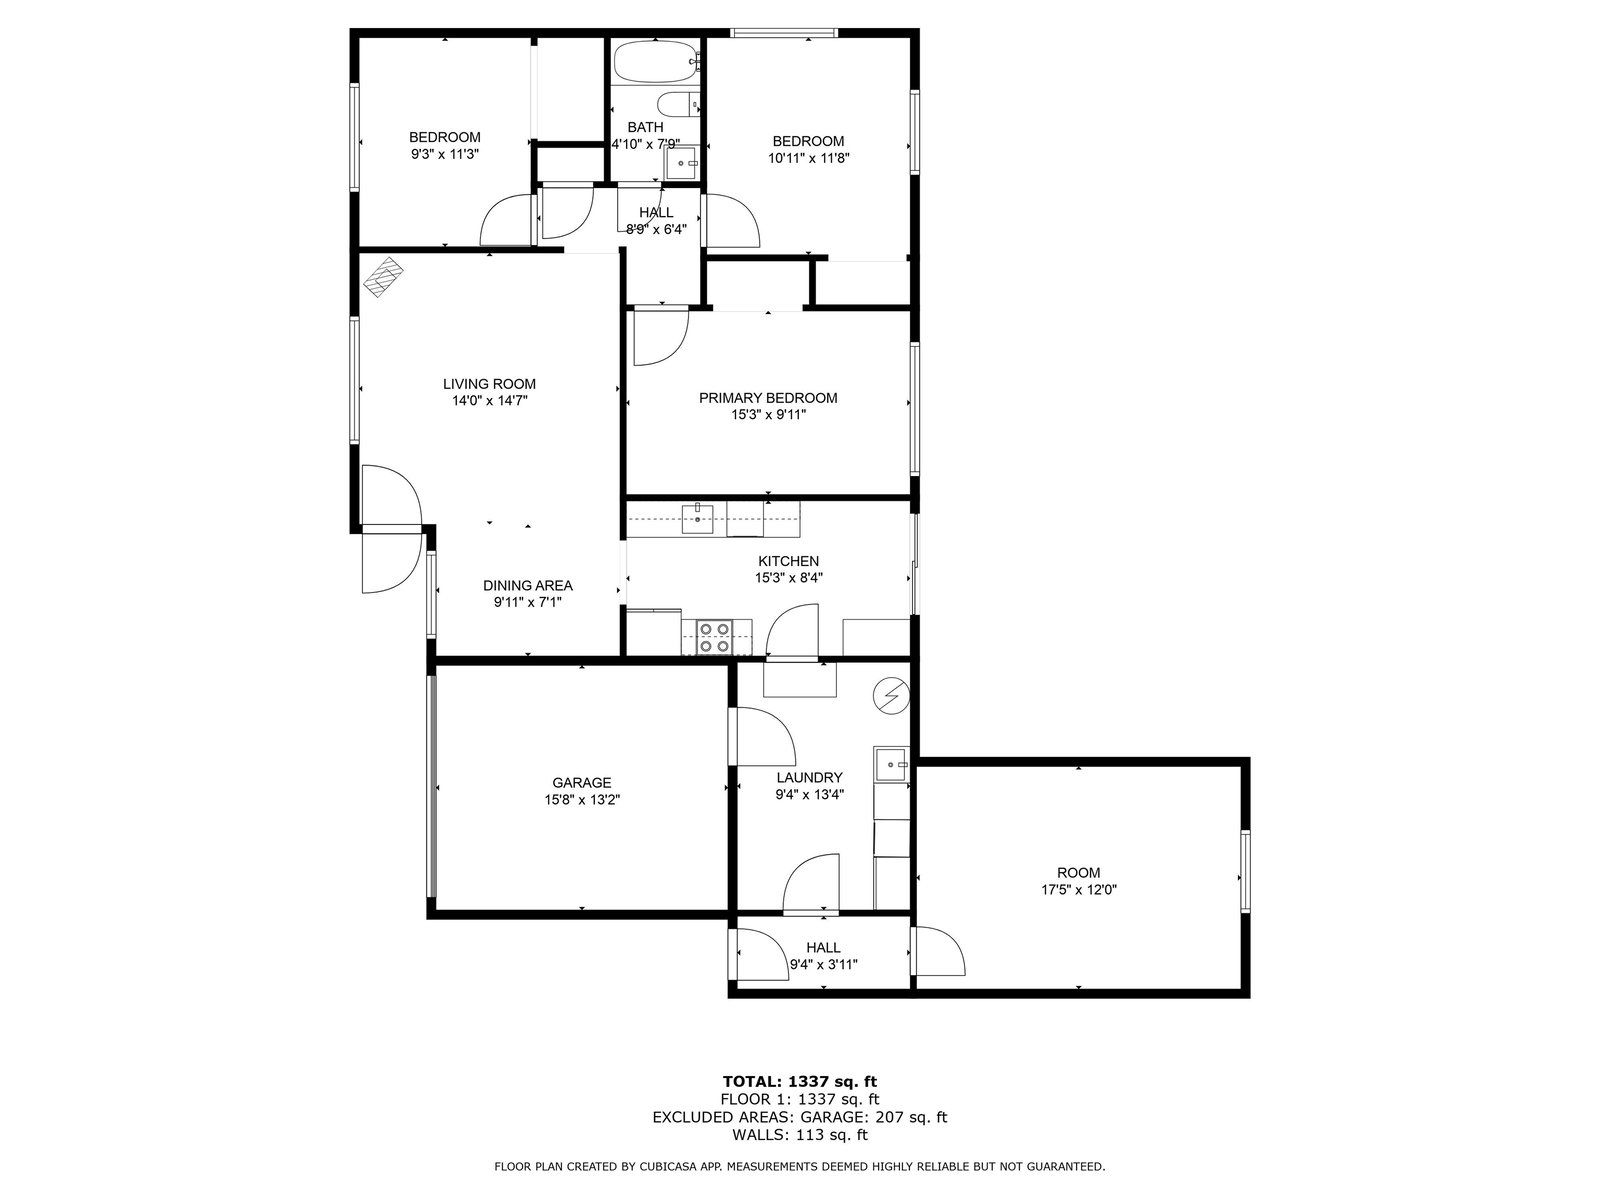
LOCATION! LOCATION! LOCATION! Perfect location-in city limits, not in Tsunami Zone, walking distance to the beach! A Charming & Move-In Ready Home with Spacious Yard and Bonus Room. Pride of ownership is evident throughout this beautifully maintained home. Step into a welcoming living room featuring attractive laminate flooring, and a cozy woodstove insert set into a classic brick fireplace. A monitor heater in living room and electric wall heaters in each bedroom and bathroom add additional layers of comfort during cooler months The updated kitchen boasts modern appliances, sleek cabinetry, and flows seamlessly into the dining area. A new pressure sealed sliding glass door opens onto a generous deck. It's perfect for outdoor entertaining and overlooking a spacious backyard with some recently added newer fencing for privacy. Each bedroom offers comfortable dimensions and large closets for ample storage. The bathroom includes a tub/shower combo enhanced with a steel safety bar, an oversized showerhead, a stylish updated vanity, and a taller toilet. Thoughtful storage solutions make daily routines a breeze. Conveniently located just off the kitchen is the enclosed laundry room, featuring a new 50 gallon water heater, deep utility sink, and abundant cabinetry and shelving. Ideal for use as a combined laundry and pantry area. Both interior and another exterior entrance leads to a sizable bonus room (17'5" x 12') currently used for storage, but full of potential for use as an office, craft room, or additional living space. The attached single-car garage provides even more storage opportunities. This delightful home offers excellent curb appeal, practical updates, and flexible spaces. Ready for you to move right in! Shown by appointment only, schedule your tour today before it's gone!
/u.realgeeks.media/mingtreerealestate/final.png)
Additional Information
- View
- Area
- Interior Features
- Cabinets In Utilities, Cable, Din-Living/Combo, Drapes/Curt/Blinds, Extra Storage, Floors-Laminate, Pantry, Smoke Detector, Utility Room, Windows-Double
- Exterior Features
- Decking Open, Fencing/Enclosed, Security Gate, Gutters, Landscaped, Patio/Covered
- Appliances
- Dishwasher, Microwave Oven, Range/Oven, Refrigerator
- Utilities
- Cable, Electric, Kerosene, Stove-Electric, Water Heater-El
- Days on Market
- 65
- Construction
- Frame
- Garage Desc
- Attached Garage
- Garage Spaces
- 1
- Fireplace
- Yes
- Levels
- 1 Story
Mortgage Calculator
Listing Courtesy of: Rose Peasley with RE/MAX Coastal Redwoods. Cell: 707-954-5024
Listing Broker's Offer Of Compensation, If Provided:
IDX information is provided exclusively for personal, non-commercial use, and may not be used for any purpose other than to identify prospective properties consumers may be interested in purchasing. Information is deemed reliable but not guaranteed. The listing broker’s offer of compensation is made only to participants of the MLS where the listing is filed.