121 Esta, Crescent City, Ca 95531
- $489,000
- 3
- BD
- 2
- BA
- 1,776
- SqFt




- List Price
- $489,000
- Status
- ACTIVE
- MLS#
- 260187
- Price Change
- ▼ $10,000 1784931418
- Days on Market
- 87
- Year Built
- 1973
- Bedrooms
- 3
- Bathrooms
- 2
- Acres
- 0.30
- Living Area
- 1,776
- Region
- Crescent City
Property Description
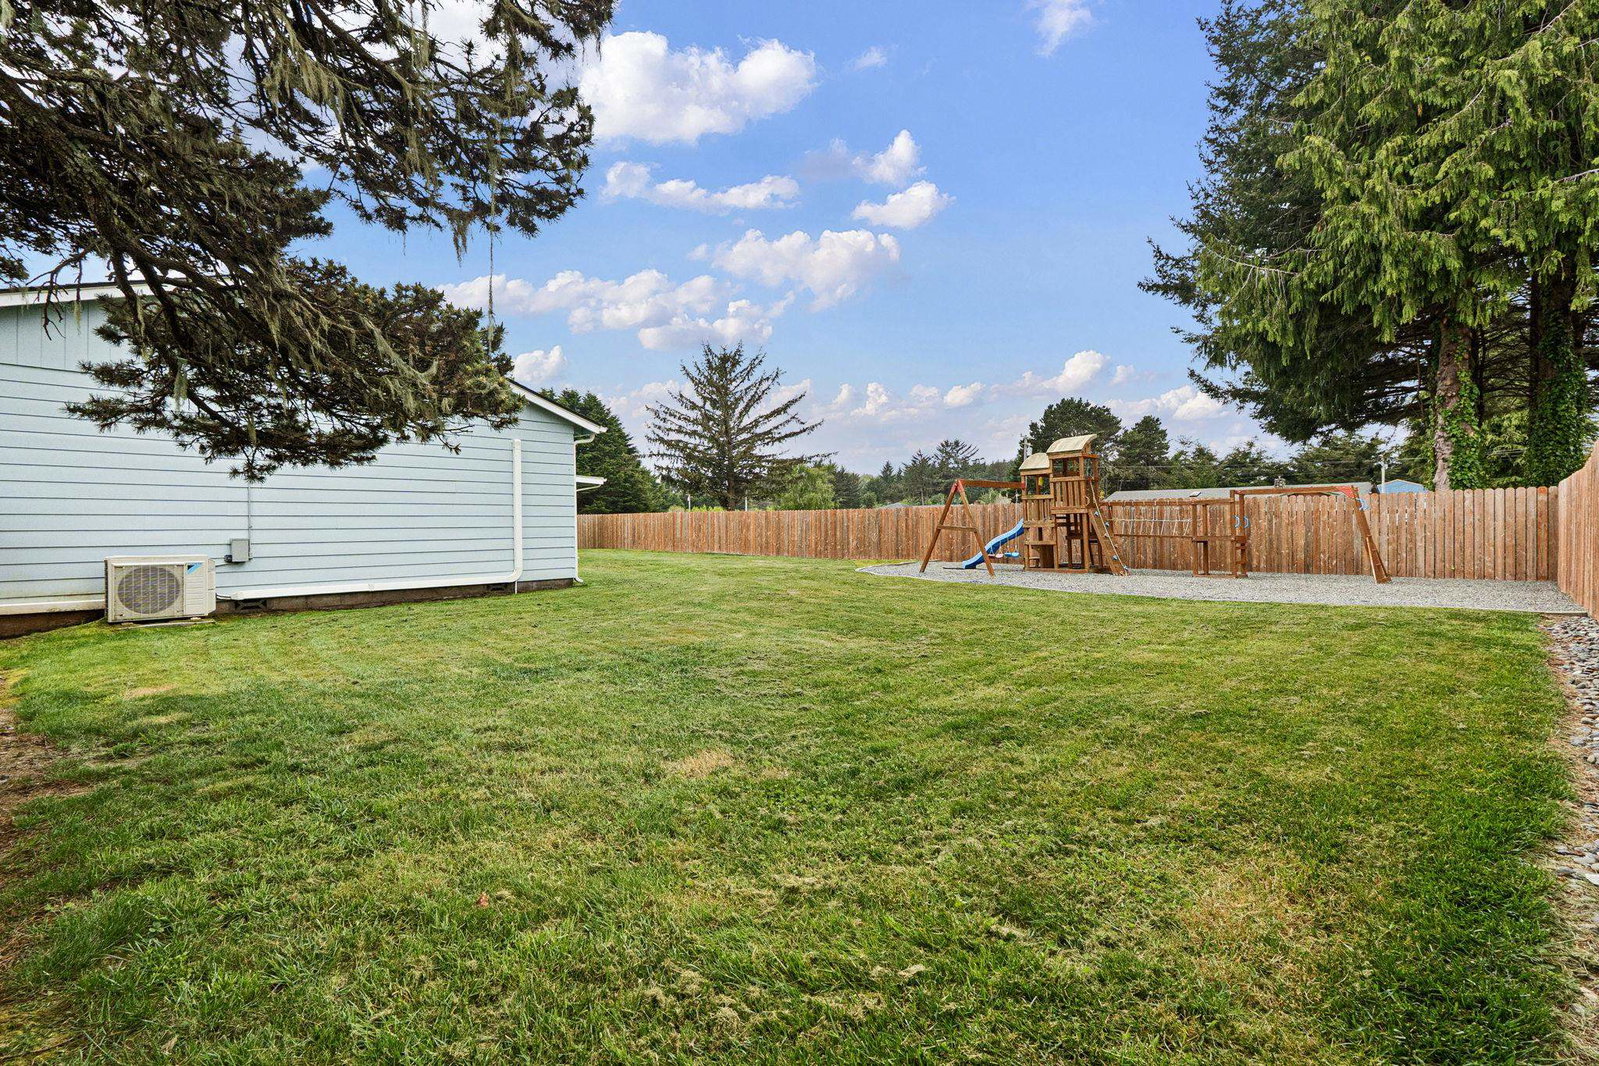
Single-story 3-bedroom, 2-bath home with a clean, modern feel, bonus living space and a 720 sq ft shop. Major improvements completed in 2024 include a roof with sun tunnels, whole-home copper re-piping, water heater, updated lighting, remodeled kitchen and remodeled bathrooms, giving the home a strong list of practical upgrades. The open main living area connects the living room, dining area and remodeled kitchen featuring quartz countertops, stainless steel appliances, tile backsplash and a breakfast bar. French doors lead to a spacious bonus family room with dual sliding glass doors opening to the fenced backyard and patio, creating easy flow for entertaining, play or everyday living. The primary suite includes an ensuite bath with tile-surround tub/shower combo, a new closet door and custom organizer system. Bedrooms 2 and 3 offer comfortable space for family, guests or a home office. Shiplap accent walls, wainscoting, fresh interior paint and laminate flooring add character while keeping the home low-maintenance. Four ductless heat pump systems provide efficient year-round comfort. Outside, enjoy a fully fenced yard with a dedicated play area, 2-car attached garage and a 720 sq ft shop with RV/boat parking, workshop space and loft storage. Located approximately 0.6 miles from Lake Earl’s public boat ramp, this property offers updated living, usable outdoor space and flexibility that can be hard to find.
/u.realgeeks.media/mingtreerealestate/final.png)
Additional Information
- View
- Area
- Interior Features
- Bath-Master, Breakfast Bar, Din-Living/Combo, Drapes/Curt/Blinds, Floors-Laminate, Garage Door Opener, Smoke Detector, Utilities in Garage
- Exterior Features
- Shop, Fencing/Enclosed, Gutters, Landscaped
- Utilities
- Cable, Electric, Water Heater-El, Wired for 220
- Days on Market
- 87
- Construction
- Frame
- Garage Desc
- Attached Garage
- Garage Spaces
- 2
- Levels
- 1 Story
Mortgage Calculator
Listing Courtesy of: Ana Potter with Potter Real Estate Group, Inc. Cell: 707-954-4600
Listing Broker's Offer Of Compensation, If Provided:
IDX information is provided exclusively for personal, non-commercial use, and may not be used for any purpose other than to identify prospective properties consumers may be interested in purchasing. Information is deemed reliable but not guaranteed. The listing broker’s offer of compensation is made only to participants of the MLS where the listing is filed.