1730 Morehead Rd, Crescent City, Ca 95531
- $579,000
- 4
- BD
- 2
- BA
- 1,952
- SqFt










- List Price
- $579,000
- Status
- ACTIVE
- MLS#
- 260178
- Price Change
- ▼ $20,000 1783769635
- Days on Market
- 90
- Year Built
- 1948
- Bedrooms
- 4
- Bathrooms
- 2
- Acres
- 1
- Living Area
- 1,952
- Region
- Crescent City
Property Description
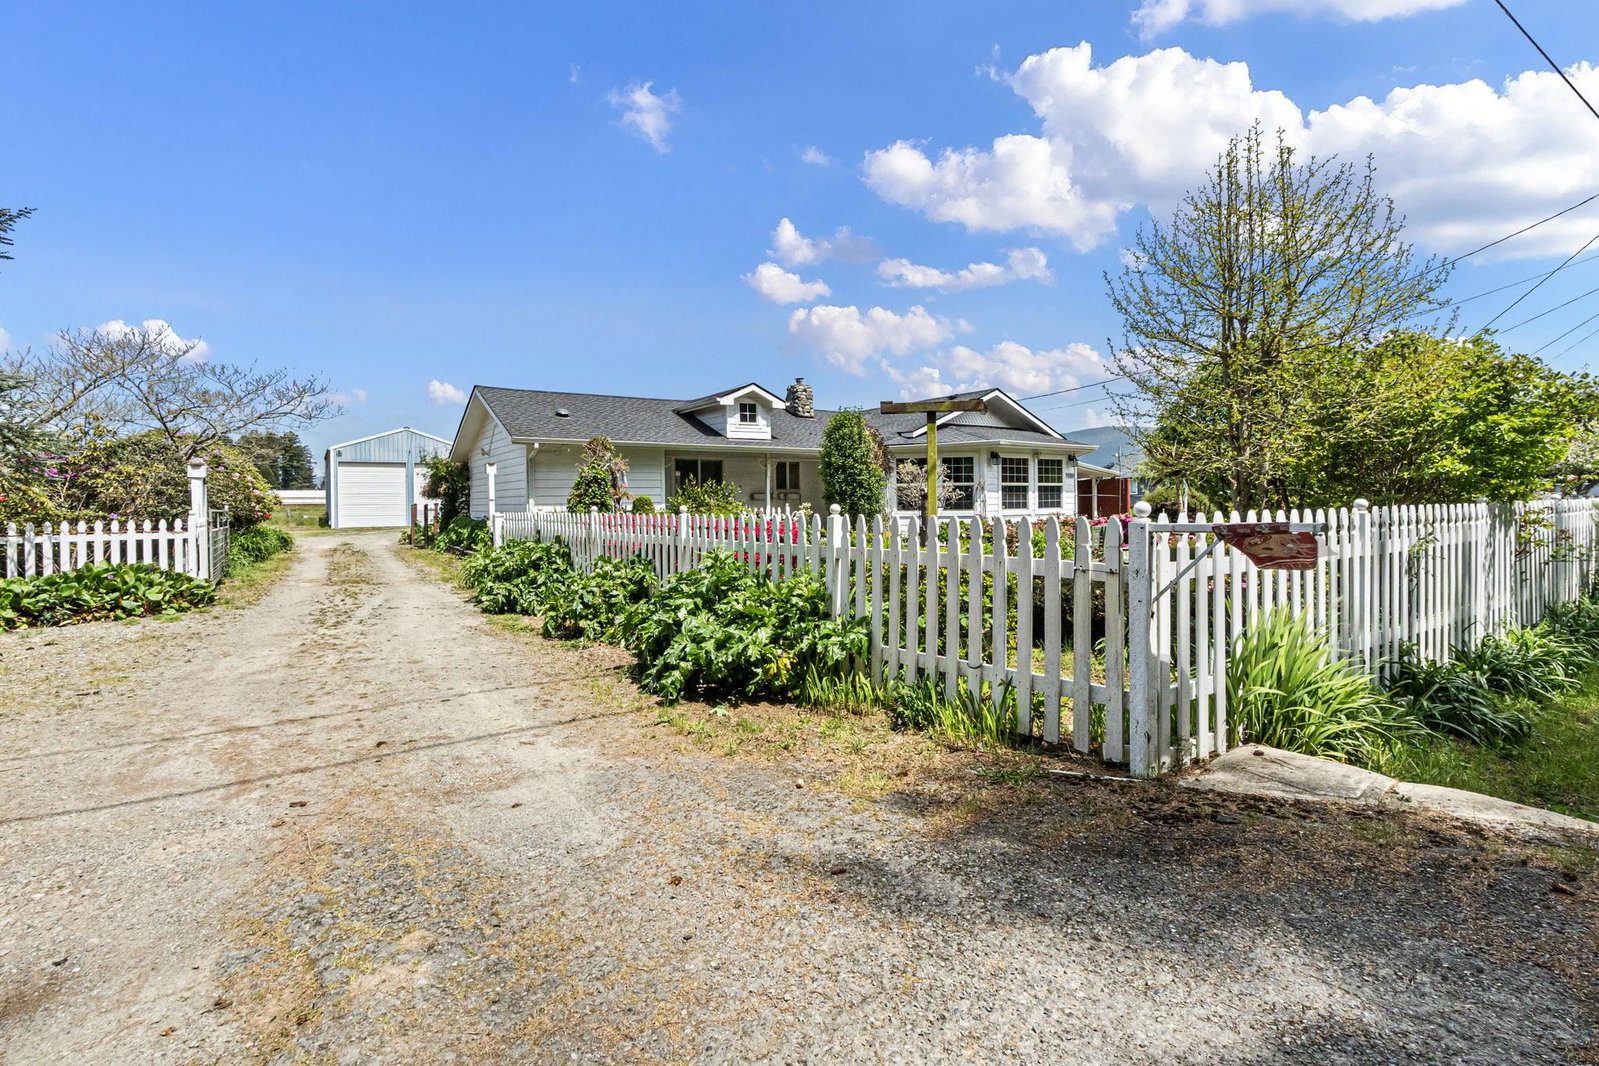
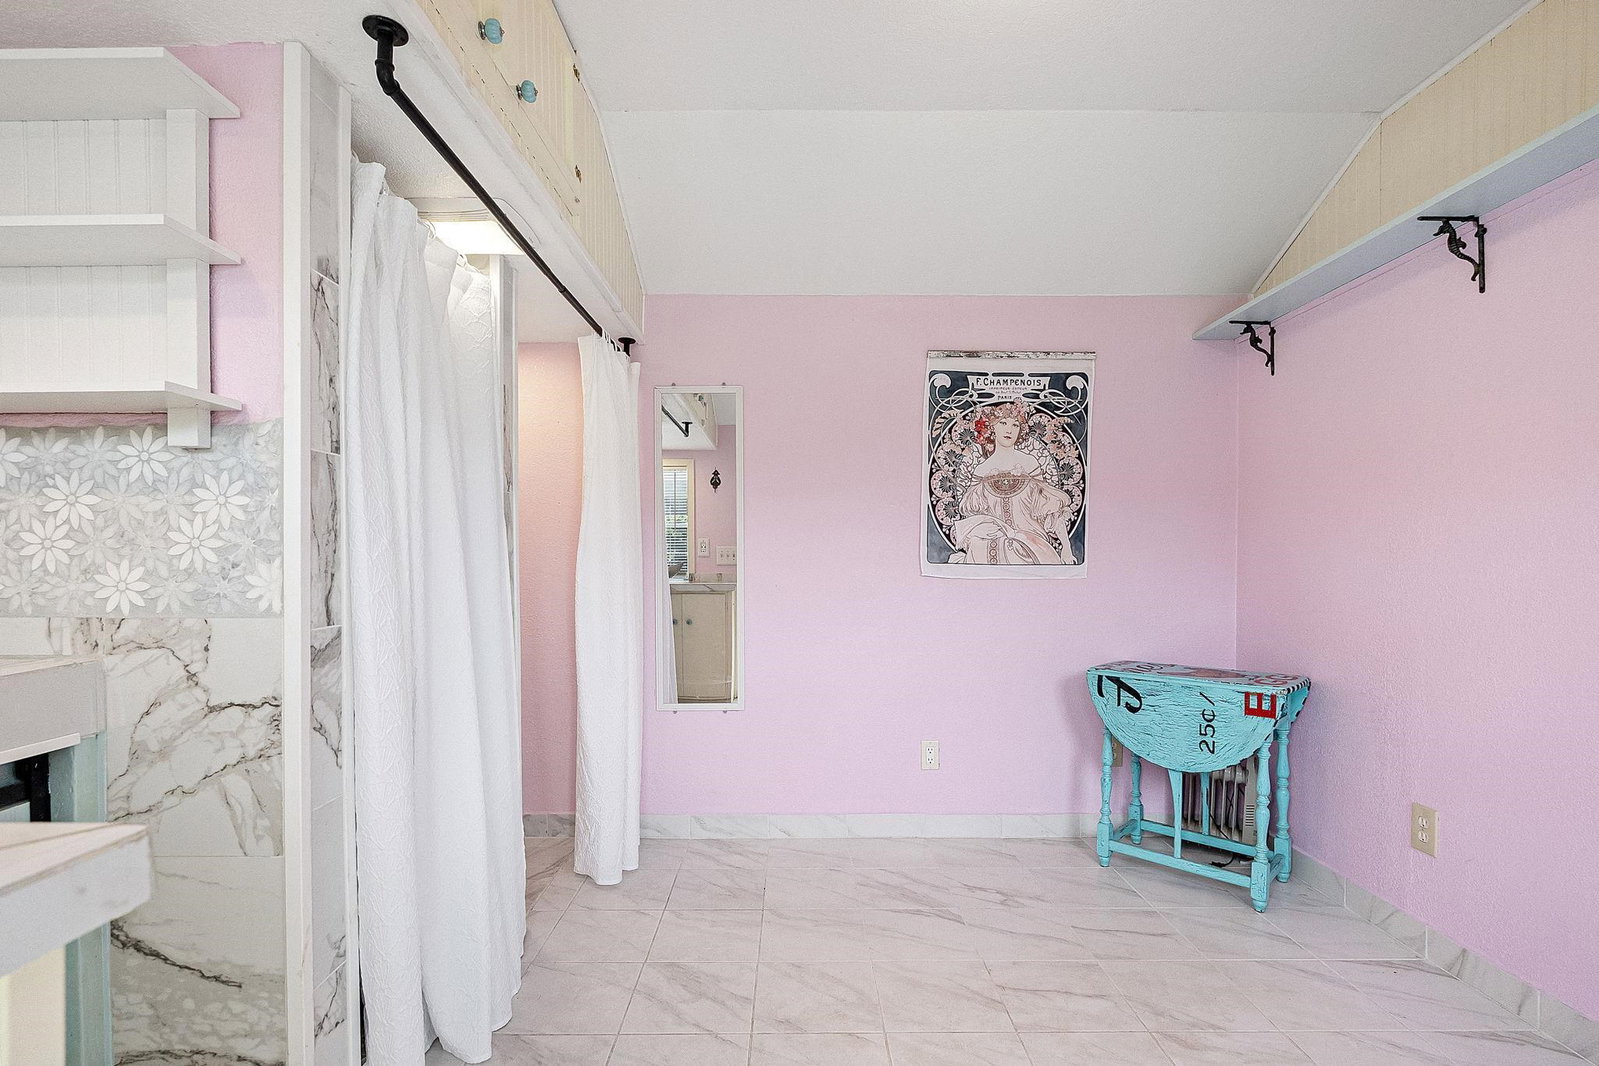
Tucked away in the desirable agricultural community of Fort Dick, California, this charming four-bedroom, two-bath home offers the perfect blend of rural tranquility and coastal convenience. Set on a full acre, the property provides ample space to live, grow, and create your ideal lifestyle. Inside, you’ll find a comfortable and functional layout designed for everyday living, while outside is where this property truly shines. A spacious shop and detached garage offer room for projects, storage, or hobbies, while the carport adds extra convenience for vehicles and equipment. Garden enthusiasts will love the greenhouse and established orchard, creating a perfect setting for sustainable living. A standout feature is the fully equipped “she shed,” complete with running water, a toilet, and a shower—ideal for guests, a private studio, or a peaceful retreat space. Unwind at the end of the day in your private hot tub, surrounded by peaceful country views. Located just minutes from the stunning shoreline of Crescent City, California, you’ll enjoy easy access to ocean beaches, scenic trails, and all the natural beauty the North Coast has to offer. Whether you’re looking for space to spread out, room to grow, or a quiet retreat near the coast, this versatile property is a rare opportunity in a highly sought-after agricultural area.
/u.realgeeks.media/mingtreerealestate/final.png)
Additional Information
- View
- Area
- Interior Features
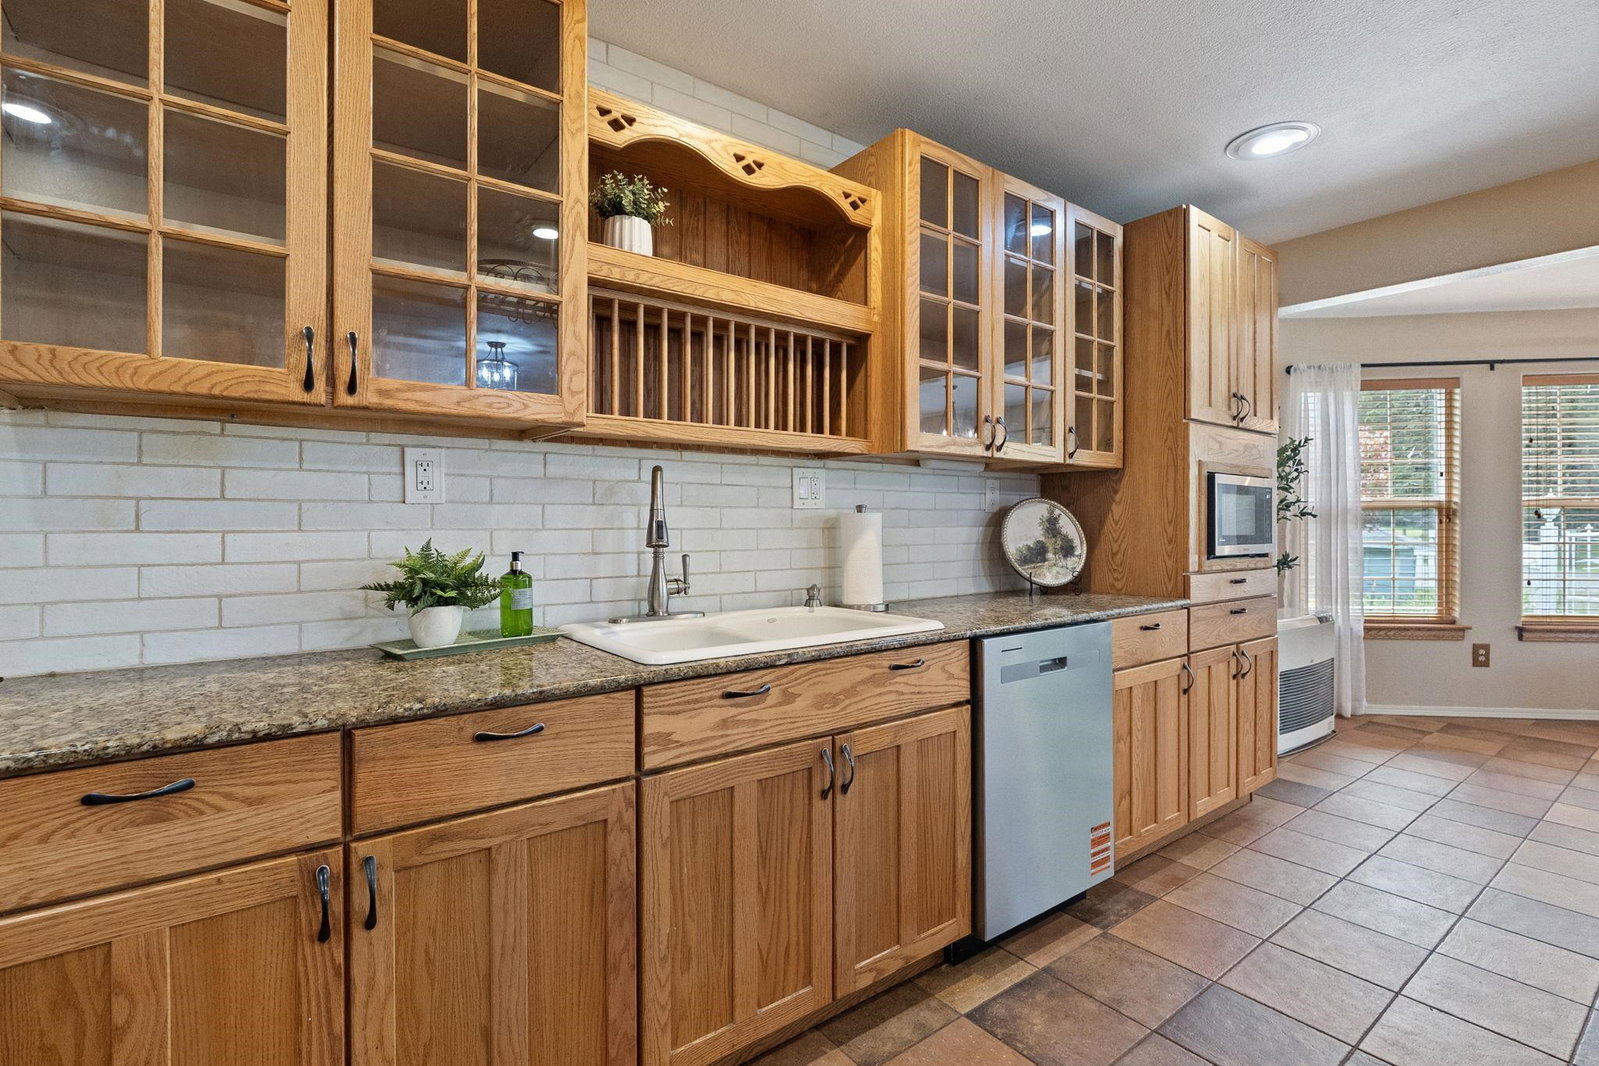
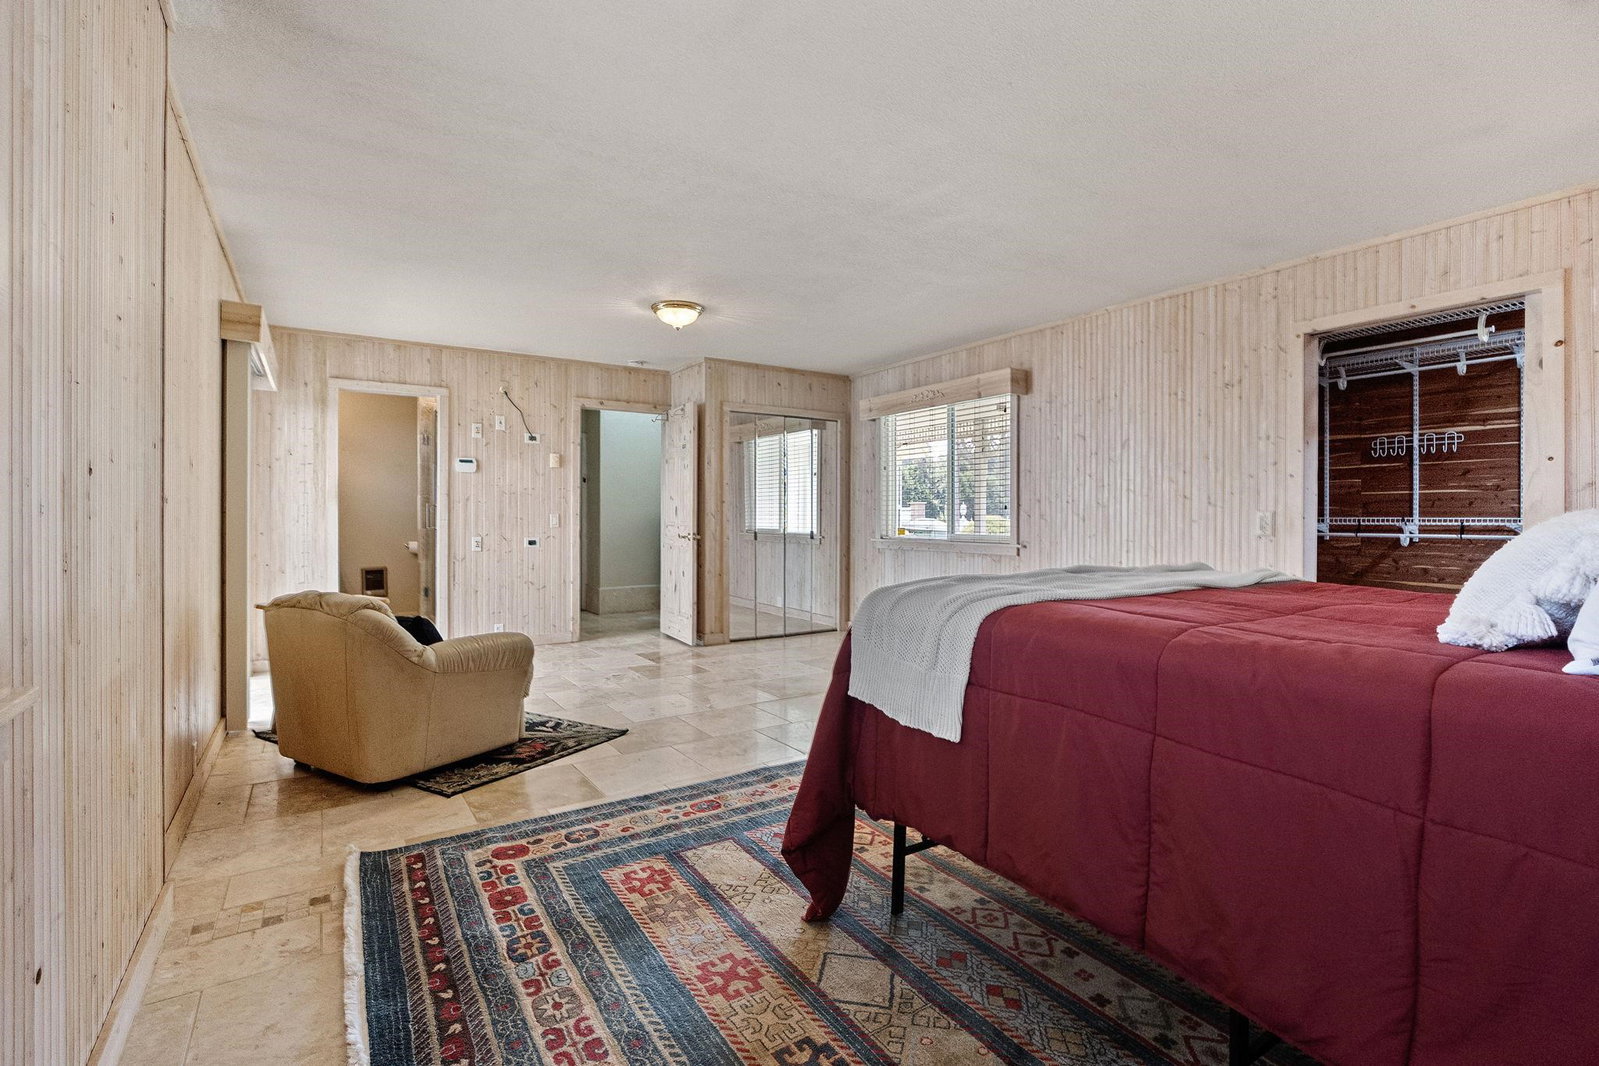
- Bay Window, Breakfast Bar, Cable, Din-Kit/Comb, Din-Living/Combo, Drapes/Curt/Blinds, Extra Storage, Floors-Hardwood, Floors-Tile, Garage Door Opener, Hot Tub, Pantry, Security System, Smoke Detector, Walk-in Closets, Walk-in Shower
- Exterior Features
- Greenhouse, Shop, Storage Shed, Fencing/Enclosed, Garden Area, Fruit Trees, Security Gate, Gutters, Hot Tub, Landscaped, Patio/Covered
- Appliances
- Dishwasher, Dryer, Range/Down Air, Washer
- Utilities
- Electric, Water Heater-El
- Days on Market
- 90
- Construction
- Frame
- Garage Desc
- Detached Garage
- Garage Spaces
- 2
- Fireplace
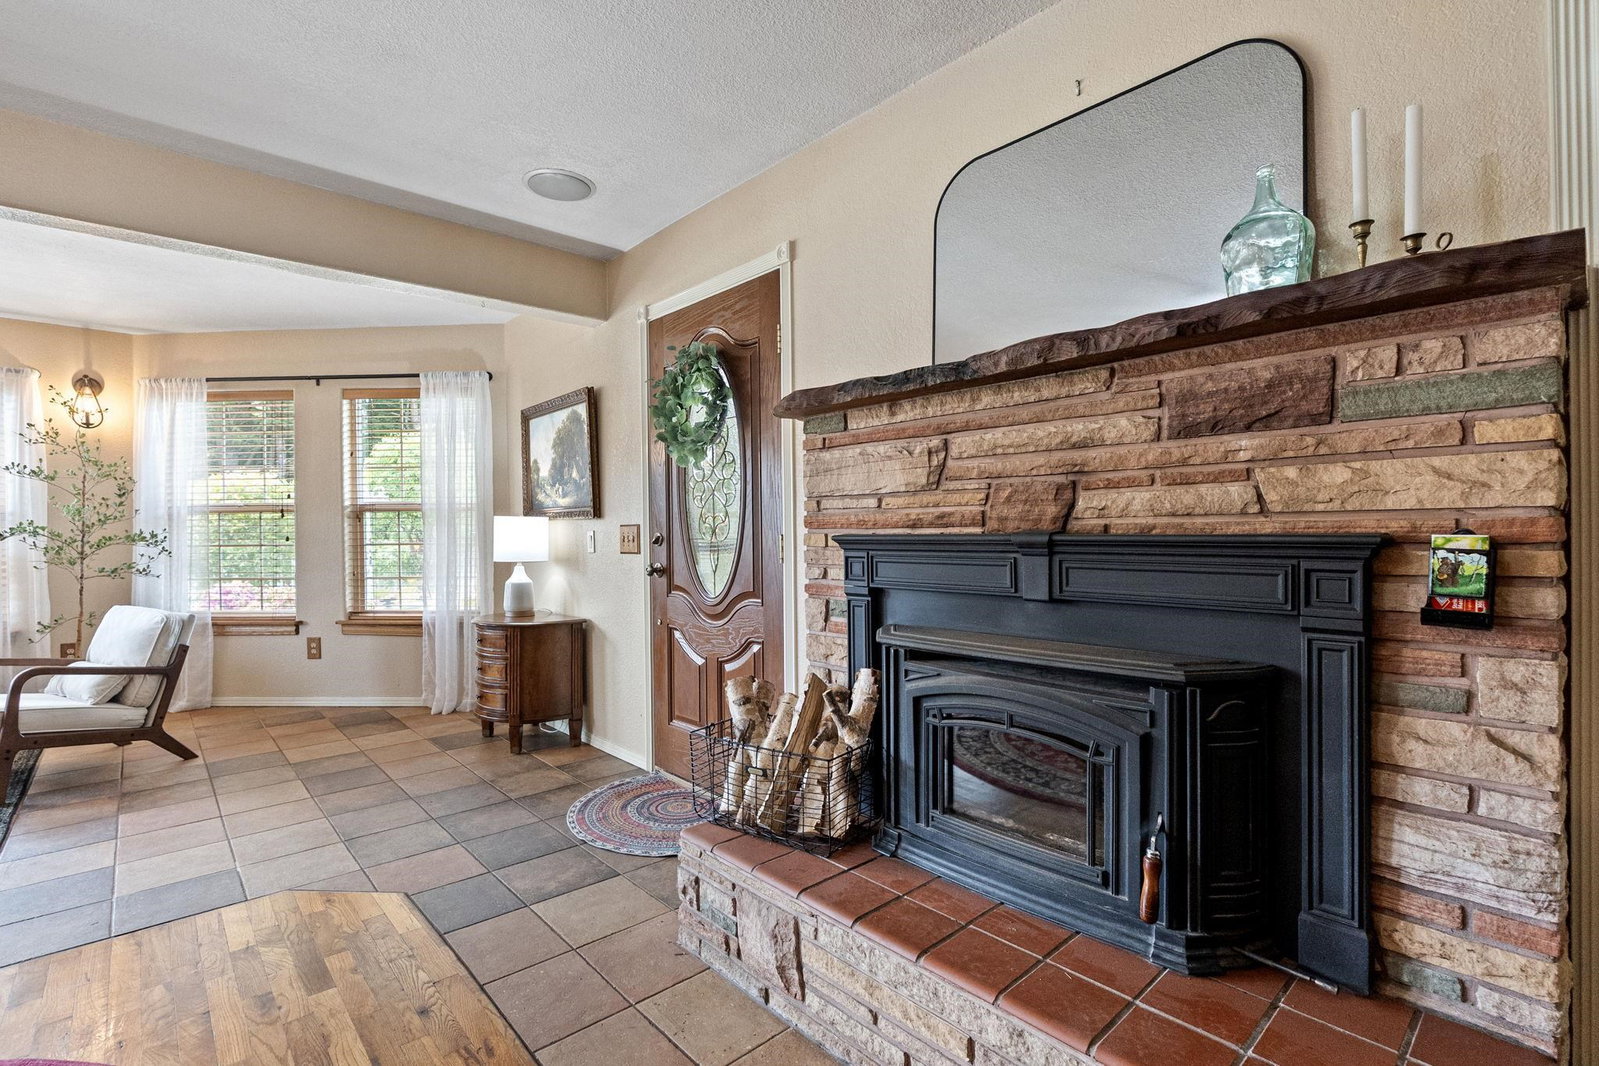
- Yes
- Levels
- 1 Story
Mortgage Calculator
Listing Courtesy of: Katie Wakefield with Potter Real Estate Group, Inc. Cell: 707-951-0321
Listing Broker's Offer Of Compensation, If Provided:
IDX information is provided exclusively for personal, non-commercial use, and may not be used for any purpose other than to identify prospective properties consumers may be interested in purchasing. Information is deemed reliable but not guaranteed. The listing broker’s offer of compensation is made only to participants of the MLS where the listing is filed.