200 Amber Lane, Crescent City, Ca 95531
- $1,195,000
- 4
- BD
- 3
- BA
- 4,296
- SqFt






- List Price
- $1,195,000
- Status
- ACTIVE
- MLS#
- 260163
- Price Change
- ▲ $20,000 1776905844
- Days on Market
- 97
- Year Built
- 1998
- Bedrooms
- 4
- Bathrooms
- 3
- Acres
- 2
- Living Area
- 4,296
- Region
- Crescent City
Property Description
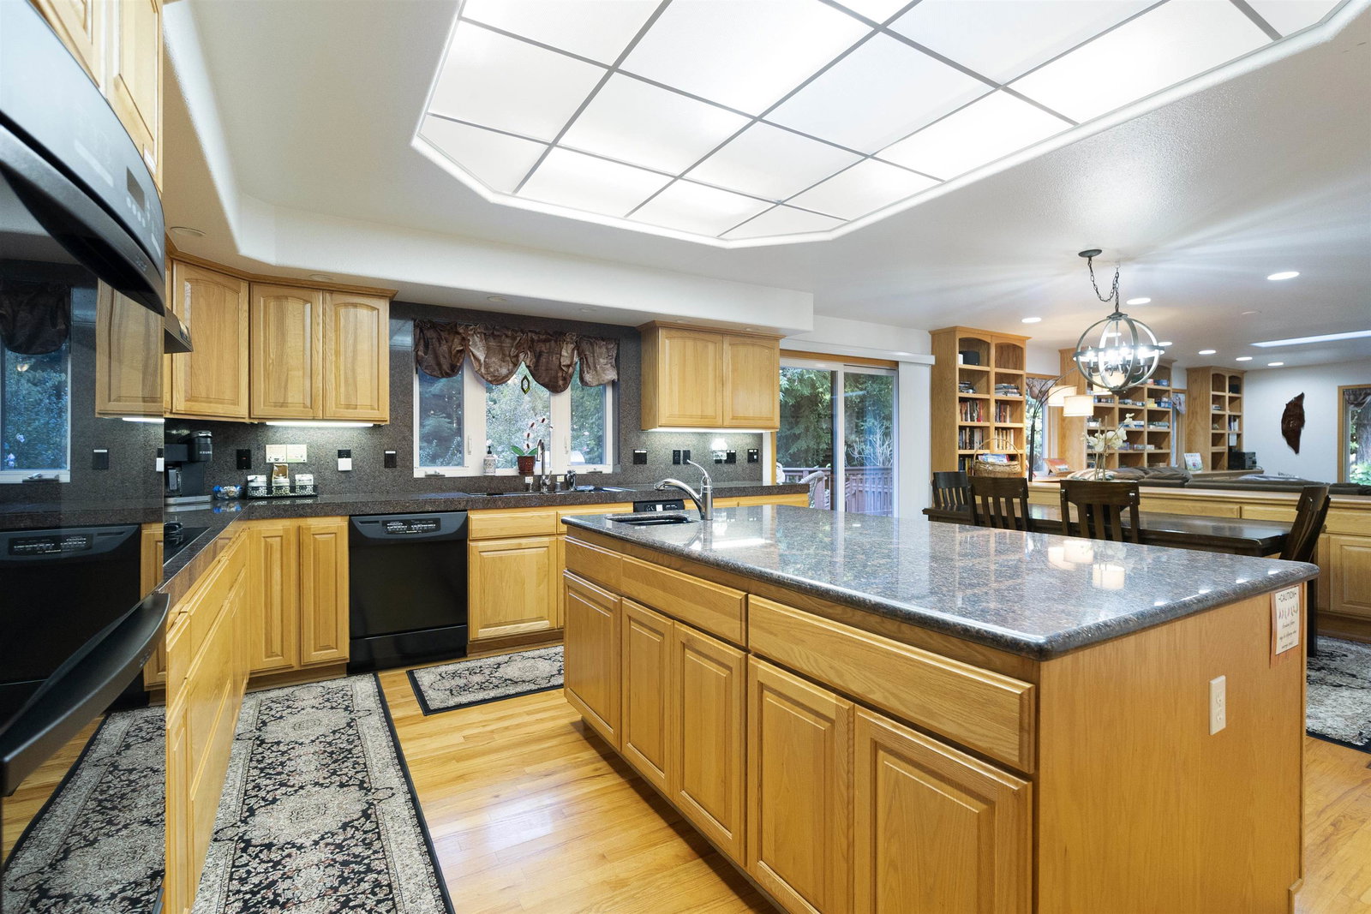
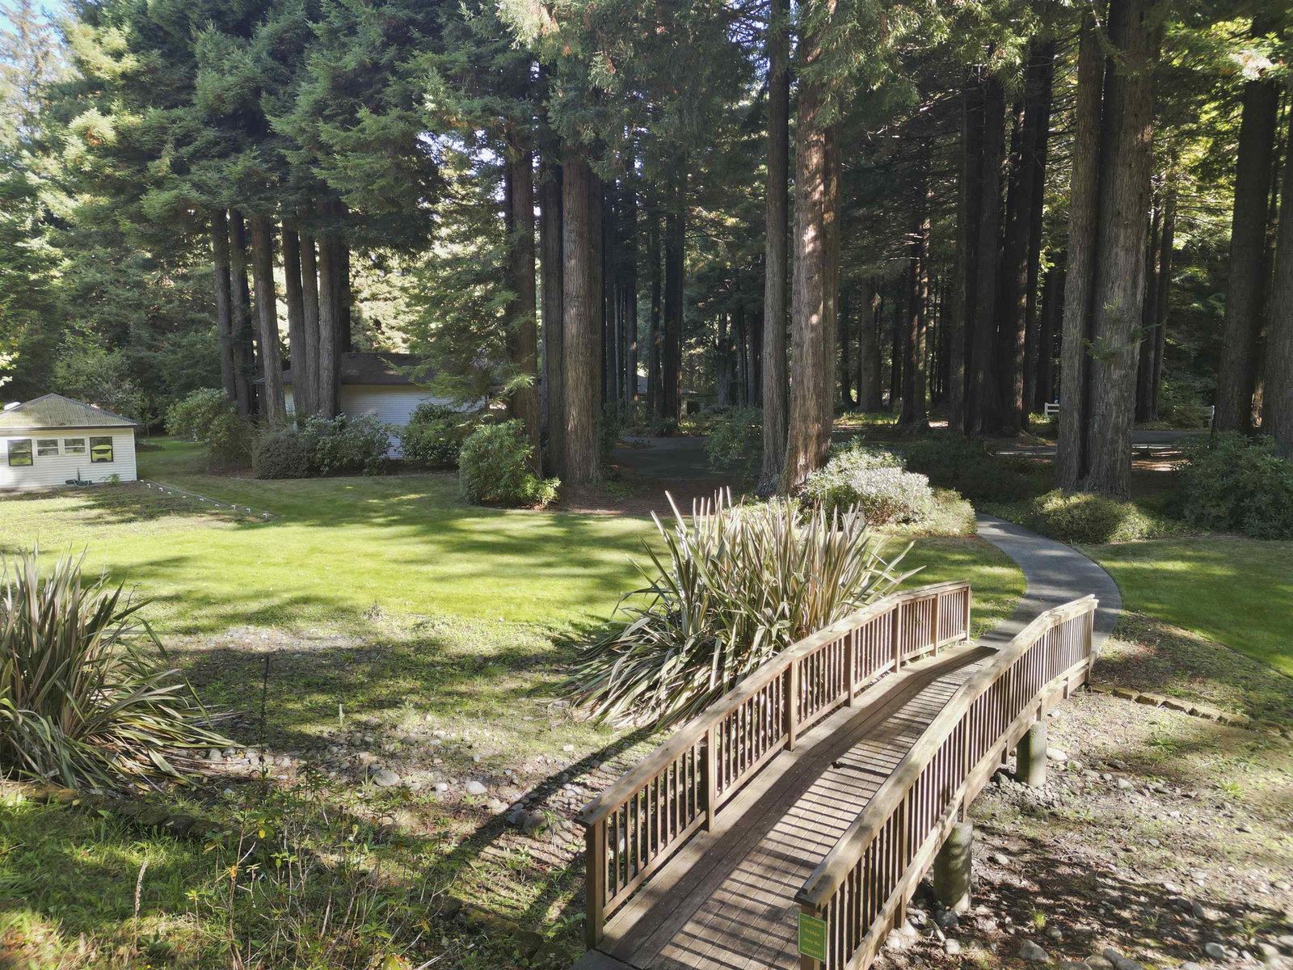
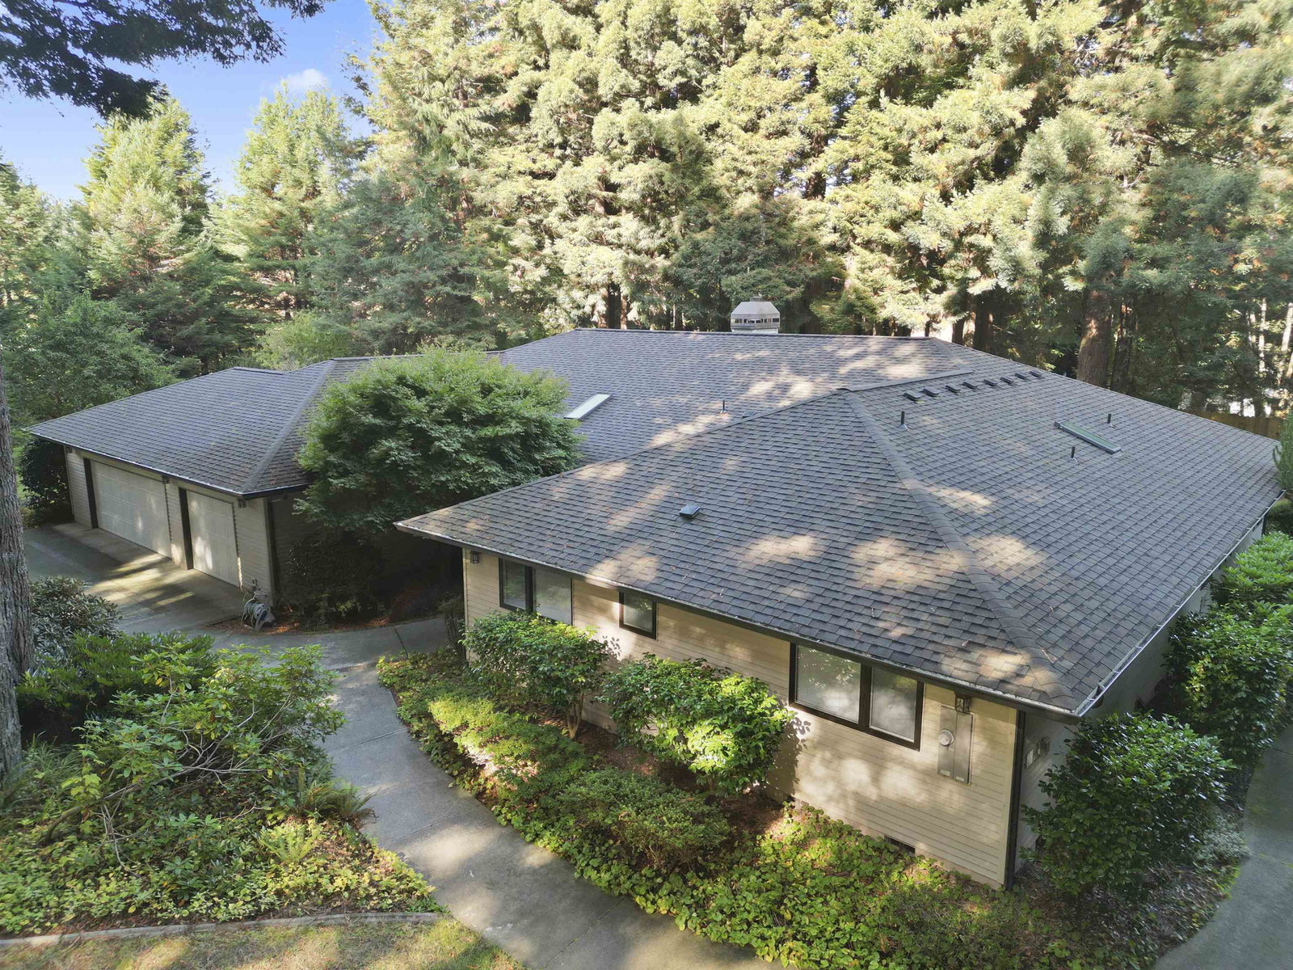
SEE ATTACHED DRONE TOUR of this hidden and peaceful oasis, a truly rare find! Thoughtfully designed & just minutes from town! Beautiful park-like setting with majestic redwoods sprawling the two-acre property. No expense was spared in the design & construction of this home. Built by Steve White, one of the area's premiere builders & known for his high-quality work. This home is already set up and being sold fully furnished as an amazing five-star vacation property, complete with a guest or caretaker's cottage. A family-friendly game room with a pool table, functional built-in shelving & wet bar is the ultimate gathering space for entertaining friends & family. Every day is a spa day in this luxury master bath that includes a jetted tub, walk-in shower, & custom vanity with his & hers sinks! Step onto the expansive deck to experience a top-notch outdoor living space with a gas fire pit. Relax in the hot tub while enjoying the lush landscape & listening to the birds. This home has ample storage for every hobby & an oversized garage space to accommodate all the toys! Lots of options here, you could rent the cottage or rent the house & keep the cottage for yourself! The one-bedroom guest cottage has a step-saver kitchen, washer & dryer & an attached oversized RV garage. The main home is 3,876 sq feet and the guest cottage is 420 sq feet. Make an appointment to see this unique property today!
/u.realgeeks.media/mingtreerealestate/final.png)
Additional Information
- View
- Area
- Interior Features
- Bath-Master, Cabinets In Garage, Carpet, Dining-Formal, Drapes/Curt/Blinds, Fan-Ceiling, Garage Door Opener, Intercom, Pantry, Security System, Smoke Detector, Tub/Jetted, Walk-in Closets, Walk-in Shower, Wet Bar, Windows-Double
- Exterior Features
- Greenhouse, Shop, Fencing/Partial, Gutters, Hot Tub, Landscaped, Lighting
- Appliances
- Compactor, Cook Top, Dishwasher, Dryer, Microwave Oven, Oven Double, Refrigerator, Washer
- Utilities
- Electric, Water Heater-El
- Days on Market
- 97
- Construction
- Frame
- Garage Desc
- Attached Garage
- Garage Spaces
- 2
- Fireplace
- Yes
- Levels
- 1 Story
Mortgage Calculator
Listing Courtesy of: Katie Wakefield with Potter Real Estate Group, Inc. Cell: 707-951-0321
Listing Broker's Offer Of Compensation, If Provided:
IDX information is provided exclusively for personal, non-commercial use, and may not be used for any purpose other than to identify prospective properties consumers may be interested in purchasing. Information is deemed reliable but not guaranteed. The listing broker’s offer of compensation is made only to participants of the MLS where the listing is filed.