2710 Oliver Ave, Crescent City, Ca 95531
- $363,000
- 3
- BD
- 2
- BA
- 1,062
- SqFt






- List Price
- $363,000
- Status
- ACTIVE
- MLS#
- 260128
- Days on Market
- 112
- Year Built
- 1980
- Bedrooms
- 3
- Bathrooms
- 2
- Acres
- 0.15
- Living Area
- 1,062
- Region
- Crescent City
Property Description
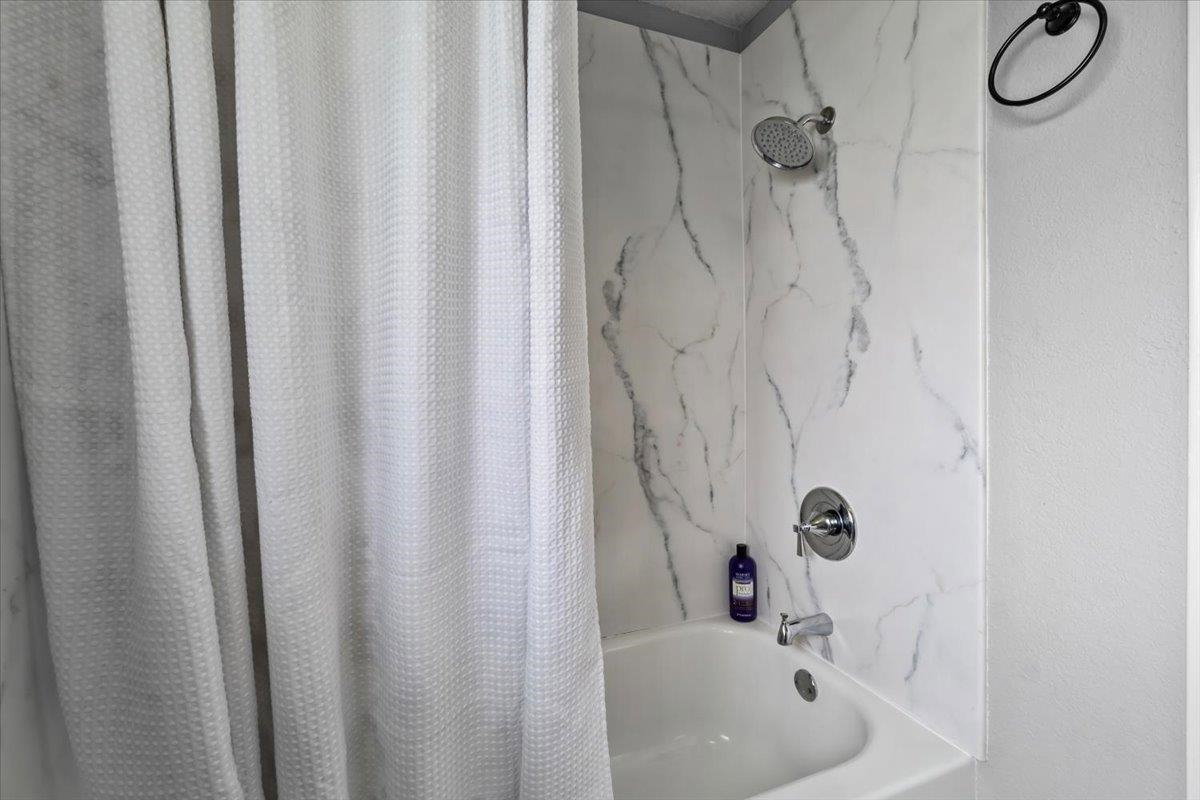
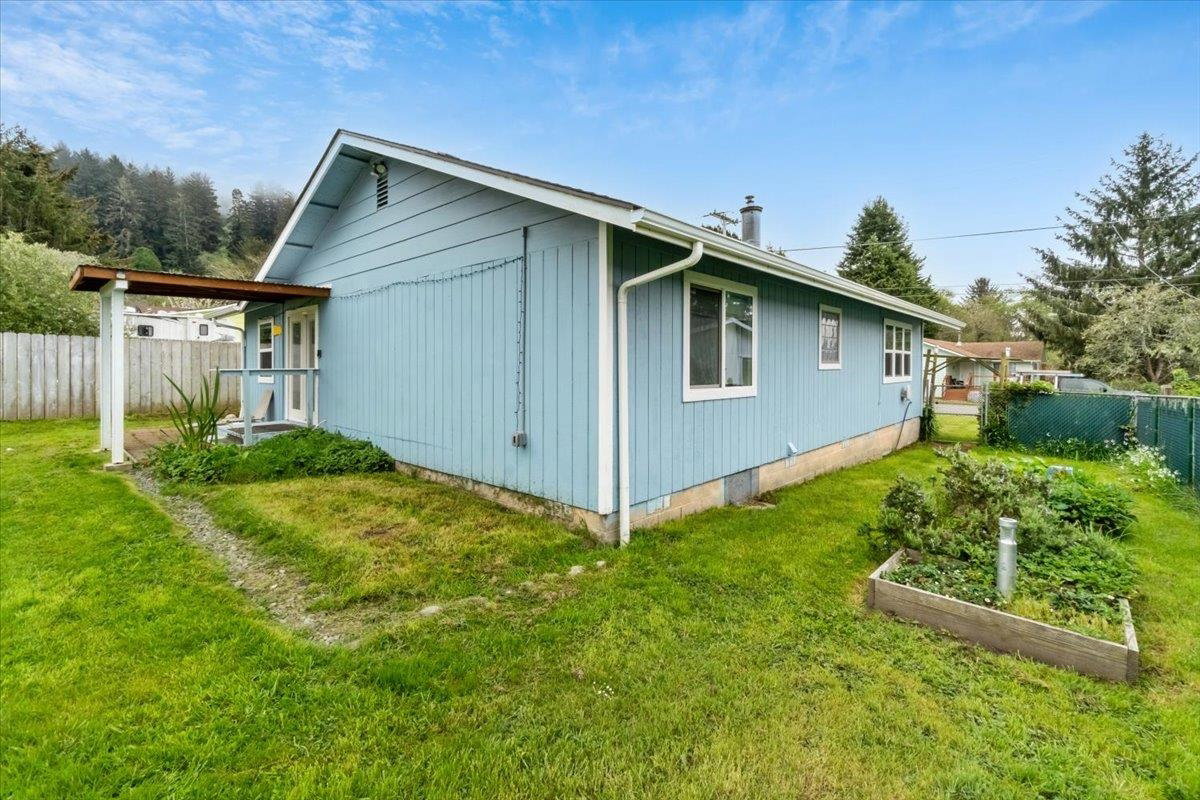
Coastal Living + Income Potential + Accessibility + Energy Efficient Heat Pump – Turnkey Opportunity Near the Ocean! Welcome to this beautifully maintained 3-bedroom, 2-bath home offering approximately 1,062 sq ft of living space, plus an attached 2-car garage (~460 sq ft)—private fully fenced backyard -- located just minutes from the Pacific Ocean. Currently operating as a successful Airbnb, this property offers excellent income-producing potential, a perfect second home, or a comfortable primary residence on the Northern California coast. This home stands out with major recent upgrades, including a new roof, French drain system, total bathroom remodel, and an electrical panel upgrade—providing peace of mind and long-term value for the next owner. Designed with versatility and accessibility in mind, the property features two laundry areas and a rare ADA-accessible ramp in the garage, making it especially appealing for retirees, multigenerational living, or those needing mobility accommodations—a unique and highly desirable feature in Crescent City. Inside, you’ll find a bright and functional layout with comfortable living spaces and a seamless flow between the kitchen, dining, and living areas. Step outside to enjoy a usable yard, garden beds, and outdoor space perfect for relaxing or entertaining. ~ Proven Airbnb income potential ~ New roof, French drain, remodeled bath & upgraded electrical ~ ADA-accessible features (rare find!) ~ Two laundry areas for added convenience ~ Minutes to beaches, trails & coastal attractions ~ Option to purchase fully or partially furnished Schedule your private showing today! Call/Text Mellisa Alfaro DRE.02377434 707-464-9651
/u.realgeeks.media/mingtreerealestate/final.png)
Additional Information
- View
- Area
- Interior Features
- Din-Kit/Comb, Floors-Laminate, Garage Door Opener, Smoke Detector, Utility Closet, Windows-Double
- Exterior Features
- Fencing/Partial
- Appliances
- Dishwasher, Range/Oven, Refrigerator
- Utilities
- Cable, Electric, Stove-Electric, Water Heater-El
- Days on Market
- 112
- Construction
- Frame
- Garage Desc
- Attached Garage
- Garage Spaces
- 2
- Levels
- 1 Story
Mortgage Calculator
Listing Courtesy of: Mellisa Alfaro with BAYSIDE REALTY. Cell: 707-464-9585
Listing Broker's Offer Of Compensation, If Provided:
IDX information is provided exclusively for personal, non-commercial use, and may not be used for any purpose other than to identify prospective properties consumers may be interested in purchasing. Information is deemed reliable but not guaranteed. The listing broker’s offer of compensation is made only to participants of the MLS where the listing is filed.