701 Park, Crescent City, Ca 95531
- $549,000
- 3
- BD
- 2
- BA
- 1,582
- SqFt






- List Price
- $549,000
- Status
- ACTIVE
- MLS#
- 260079
- Price Change
- ▼ $10,000 1781565780
- Days on Market
- 144
- Year Built
- 2014
- Bedrooms
- 3
- Bathrooms
- 2
- Acres
- 1
- Living Area
- 1,582
- Region
- Crescent City
Property Description
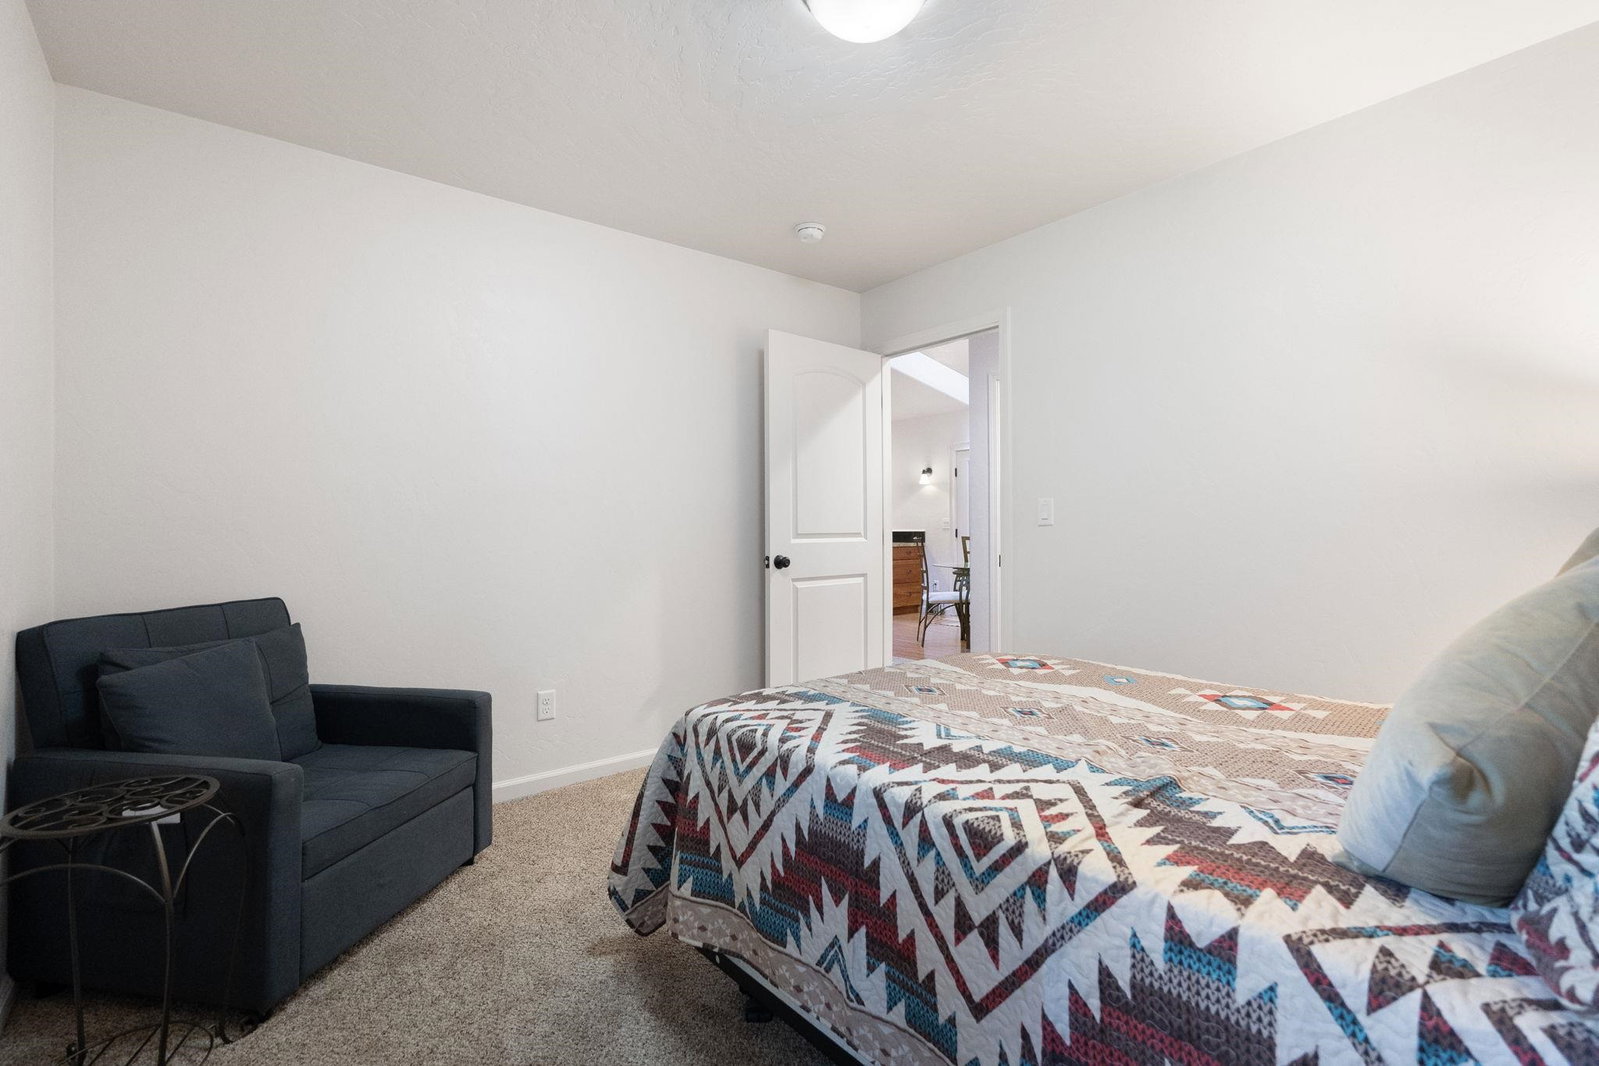
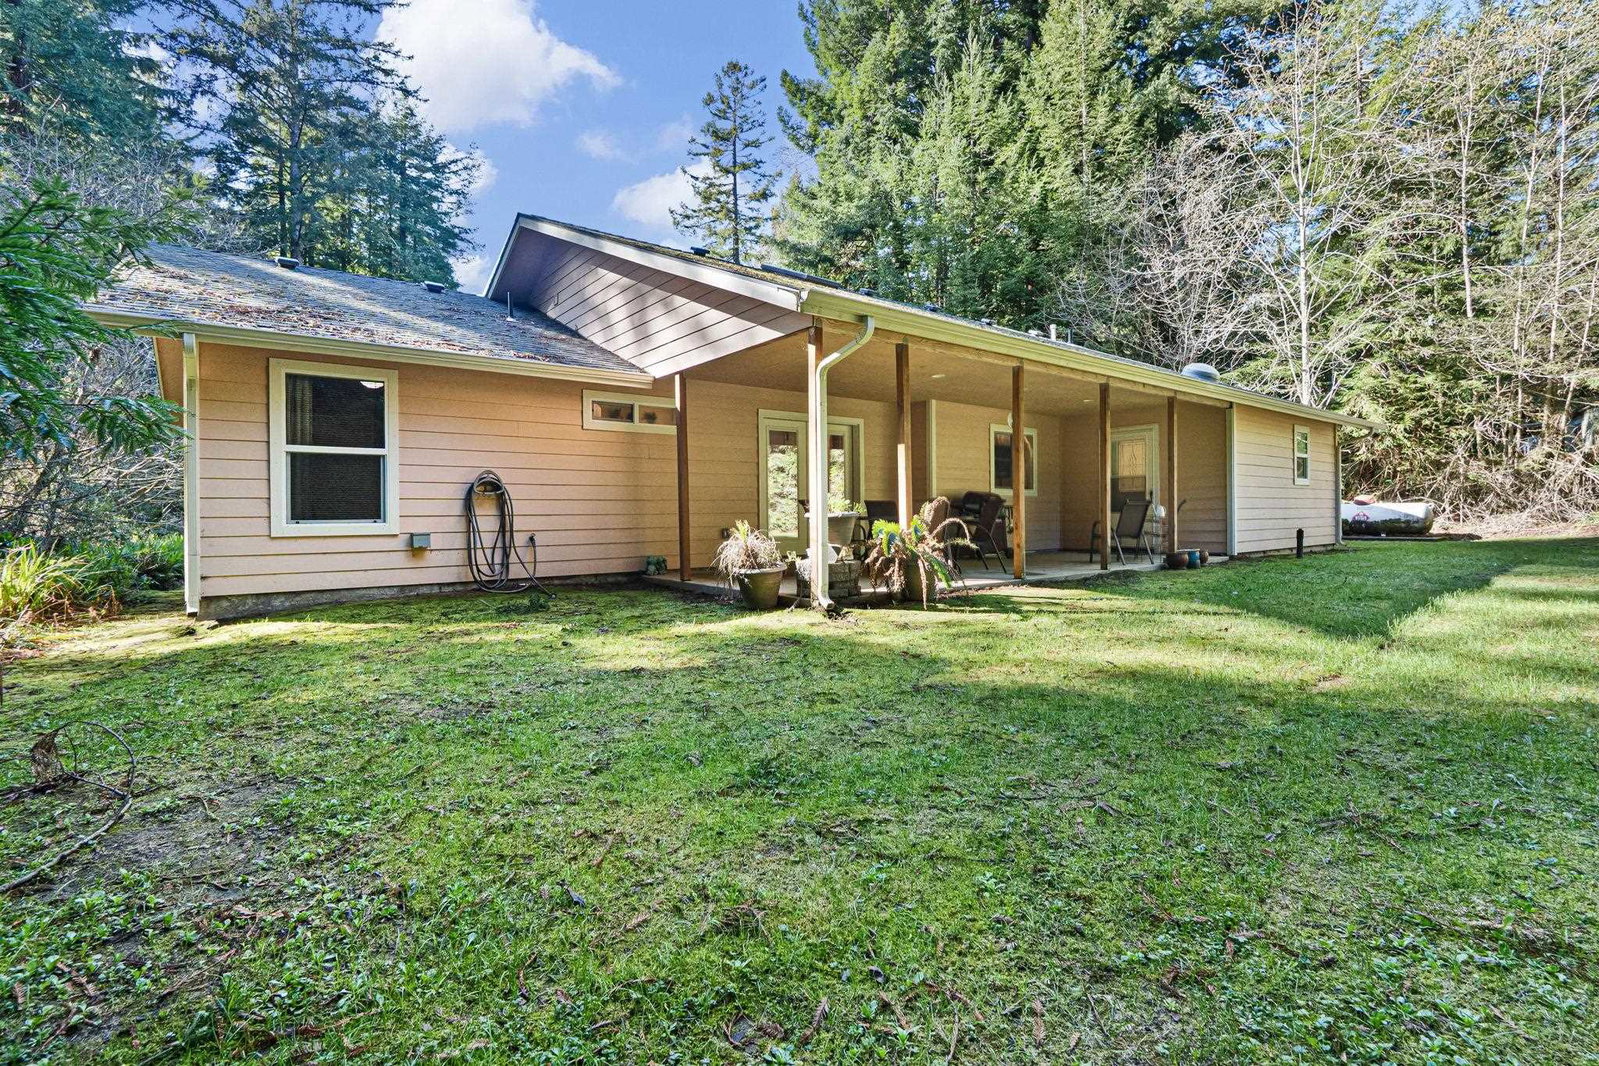
First Time on the Market! Built in 2014, this beautiful 3-bedroom, 2-bathroom home located at 701 Park Place offers privacy, quality construction, and a peaceful redwood setting. Nestled among towering redwood trees with just the right amount of sunlight filtering through, the home sits at the end of a paved private driveway, creating a stunning entrance through the forest. This well-designed home features a split floor plan. Two bedrooms and one bathroom are located on one end of the house, while the primary suite sits privately on the opposite side. The spacious primary bedroom includes a large walk-in closet and a beautiful tiled bathroom with heated floors. The large walk-in tiled shower is a true highlight, and a door from the suite leads directly to the covered back patio. The center of the home offers comfortable living, dining, and kitchen spaces designed for both everyday living and entertaining. While not fully open concept, the kitchen sits just beyond a partial wall that does not extend to the ceiling, allowing the spaces to feel open and connected while still maintaining defined areas. From the main living area, step out onto the covered back porch overlooking an extremely private backyard surrounded by beautiful forest vegetation. Additional features include a whole-home generator, providing peace of mind during power outages. This home offers the perfect balance of privacy, modern construction, and room to relax, all while being conveniently close to town. Schedule your showing today to experience this peaceful redwood retreat.
/u.realgeeks.media/mingtreerealestate/final.png)
Additional Information
- View
- Trees
- Interior Features
- Bath-Master, Cabinets In Garage, Cabinets In Utilities, Cable, Carpet, Din-Kit/Comb, Din-Living/Combo, Drapes/Curt/Blinds, Fan-Ceiling, Floors-Laminate, Floors-Tile, Garage Door Opener, Lighting-Recess, Pantry, Utilities in Garage, Windows-Vinyl
- Exterior Features
- Gutters, Patio/Covered
- Appliances
- Dishwasher, Garbage Disposal, Microwave Oven, Range/Oven, Refrigerator
- Utilities
- Cable, Electric, Generator, Propane, Stove-Gas, Water Heater-Gas, Wired for 220
- Days on Market
- 144
- Construction
- Frame
- Garage Desc
- Attached Garage
- Garage Spaces
- 2
- Levels
- 1 Story
Mortgage Calculator
Listing Courtesy of: Candace Forsht with FINIGAN REAL ESTATE. Cell: 707-954-7117
Listing Broker's Offer Of Compensation, If Provided:
IDX information is provided exclusively for personal, non-commercial use, and may not be used for any purpose other than to identify prospective properties consumers may be interested in purchasing. Information is deemed reliable but not guaranteed. The listing broker’s offer of compensation is made only to participants of the MLS where the listing is filed.