360 Grand, Crescent City, Ca 95531
- $649,000
- 4
- BD
- 3,320
- SqFt






- List Price
- $649,000
- Status
- ACTIVE
- MLS#
- 260006
- Price Change
- ▼ $20,000 1783041010
- Days on Market
- 194
- Year Built
- 2004
- Bedrooms
- 4
- Acres
- 0.15
- Living Area
- 3,320
- Region
- Crescent City
Property Description
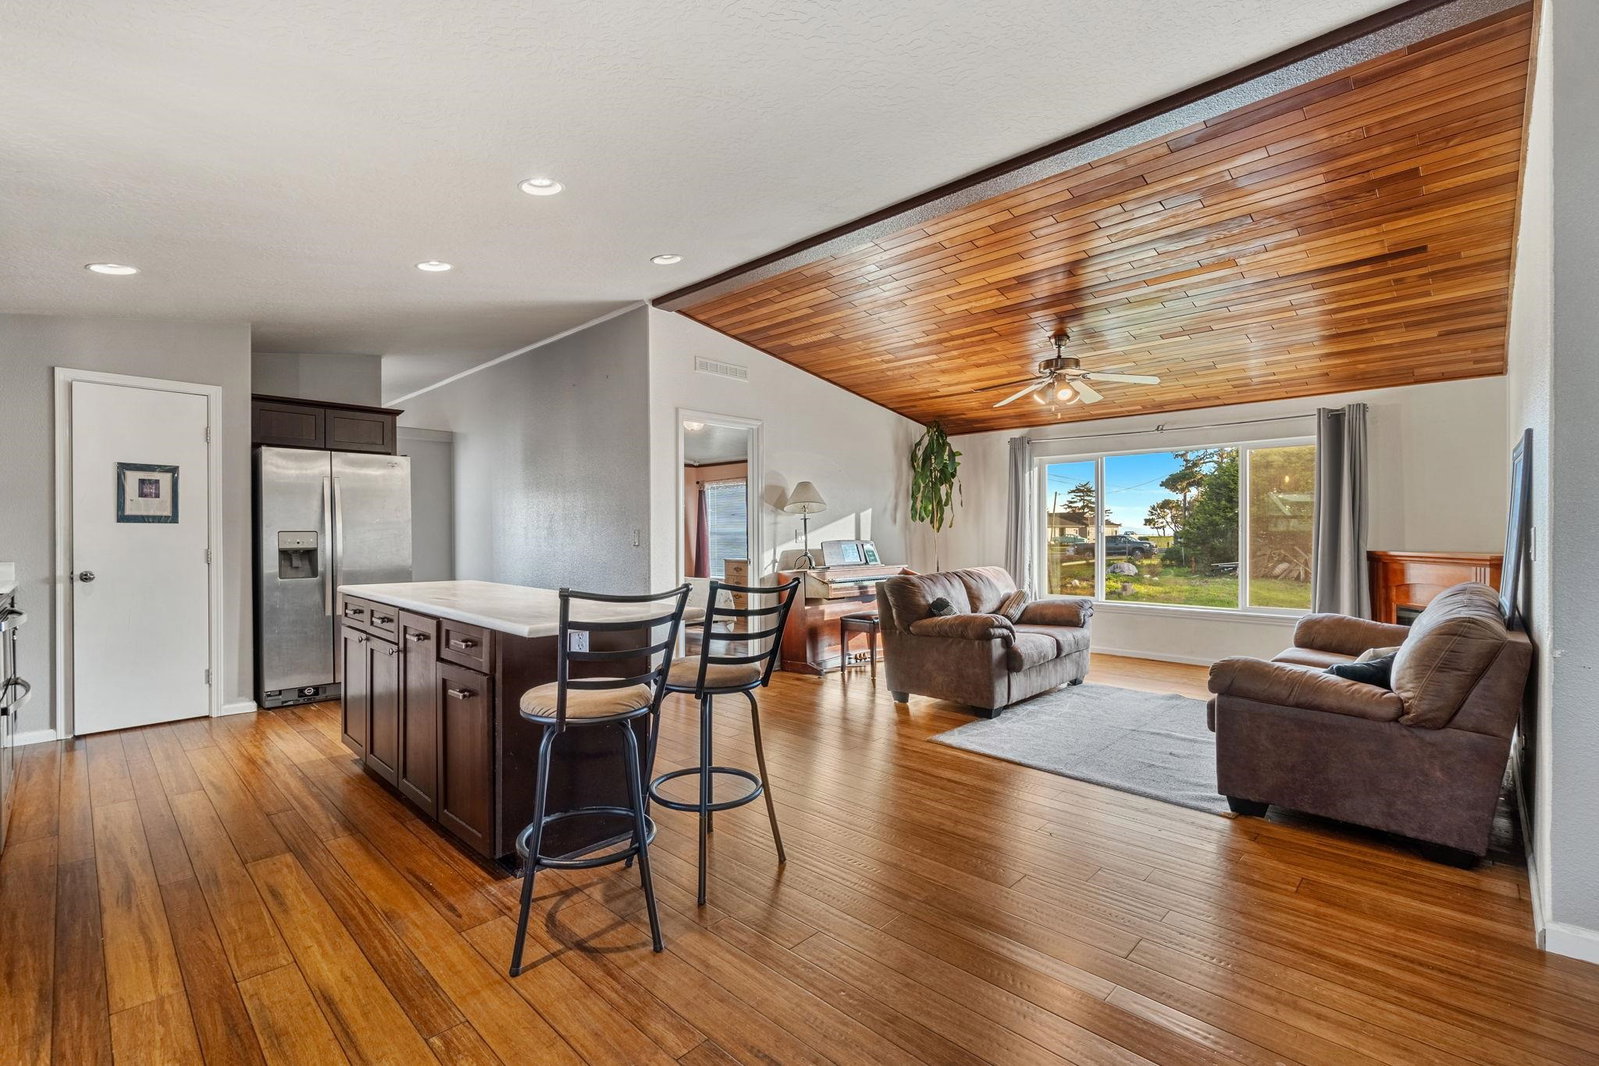
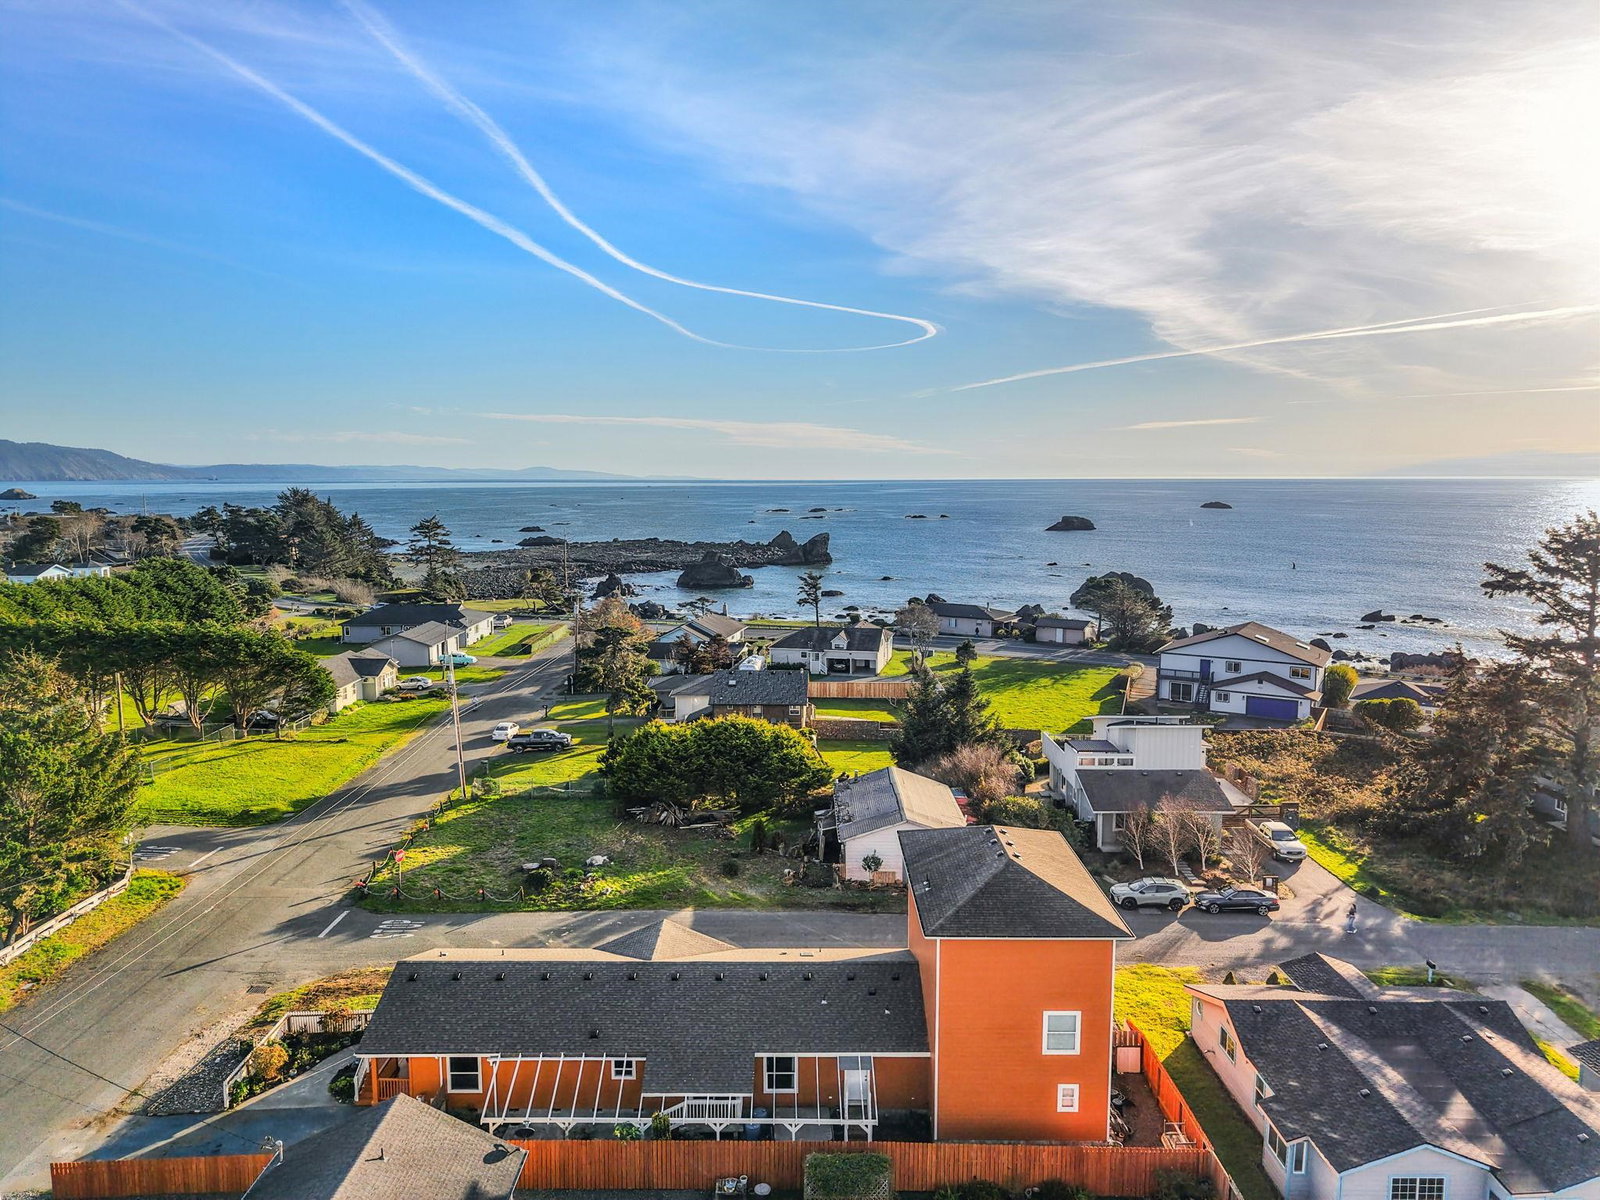
Just one block from S. Pebble Beach Dr., this beautifully maintained coastal home offers breathtaking views of the grand Pacific Ocean and a lifestyle that blends comfort, versatility, and seaside charm. The main residence is a well-maintained manufactured home on a permanent foundation, offering approximately 1,800 sq ft of thoughtfully designed living space. Quality materials are found throughout, with vaulted ceilings enhancing the open living room and kitchen. The spacious primary suite features a large soaking tub and separate shower, creating a relaxing retreat after a day at the beach. Adding to the home’s exceptional appeal is a three-story addition providing approximately 1,520 sq ft of additional living space with ocean views from every level. This versatile addition can be accessed through the shared laundry room or the attached double-car garage, making it ideal for multigenerational living, guest quarters, or rental potential. The first floor of the addition includes a bedroom and bathroom. The second level features a cozy living area, a bathroom, and a convenient kitchenette equipped with a sink, refrigerator, and hot plate—ideal for extended stays. On the top floor, you’ll find an open-concept living space with a beautiful ceiling that creates an inspiring coastal atmosphere. Large windows that bring in abundant natural light and stunning Pacific Ocean views. Whether you envision living in the whole space, multigenerational living, or a vacation rental opportunity, this property offers endless possibilities. Bring your dreams and make this well-maintained coastal home your own slice of paradise by the sea.
/u.realgeeks.media/mingtreerealestate/final.png)
Additional Information
- View
- Ocean View
- Interior Features
- Breakfast Bar, Extra Storage, Floors-Laminate, Hot Tub, Pantry, Skylight(s), Tub/Jetted, Walk-in Closets, Walk-in Shower
- Exterior Features
- Hot Tub
- Appliances
- Cook Top, Dishwasher, Oven/Built In, Refrigerator
- Utilities
- Electric
- Days on Market
- 194
- Construction
- Frame, Modular
- Garage Desc
- Attached Garage
- Garage Spaces
- 2
- Levels
- 1 Story
Mortgage Calculator
Listing Courtesy of: Brigitte Benson with Corcoran Icon Properties.
Listing Broker's Offer Of Compensation, If Provided:
IDX information is provided exclusively for personal, non-commercial use, and may not be used for any purpose other than to identify prospective properties consumers may be interested in purchasing. Information is deemed reliable but not guaranteed. The listing broker’s offer of compensation is made only to participants of the MLS where the listing is filed.