1170 Oregon, Crescent City, Ca 95531
- $299,000
- 3
- BD
- 2
- BA
- 1,291
- SqFt








- List Price
- $299,000
- Status
- ACTIVE
- MLS#
- 250508
- Price Change
- ▼ $33,000 1784325869
- Days on Market
- 236
- Year Built
- 1973
- Bedrooms
- 3
- Bathrooms
- 2
- Acres
- 0.21
- Living Area
- 1,291
- Region
- Crescent City
Property Description
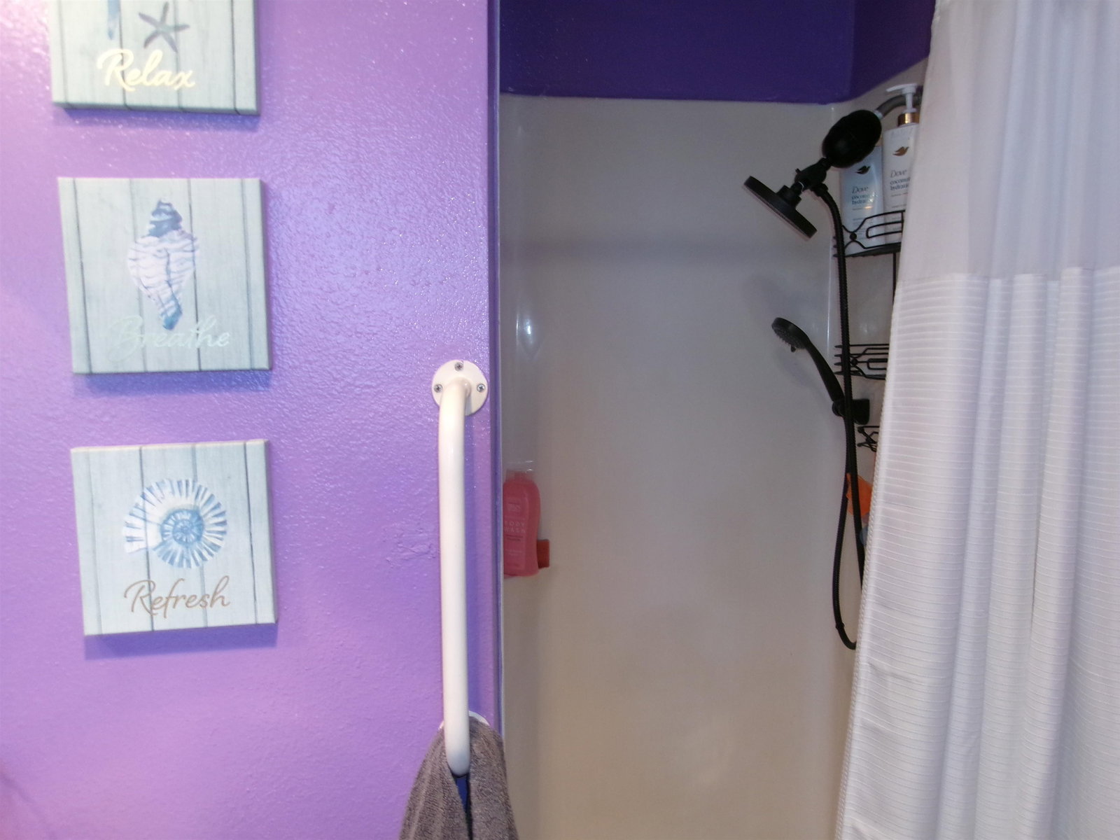
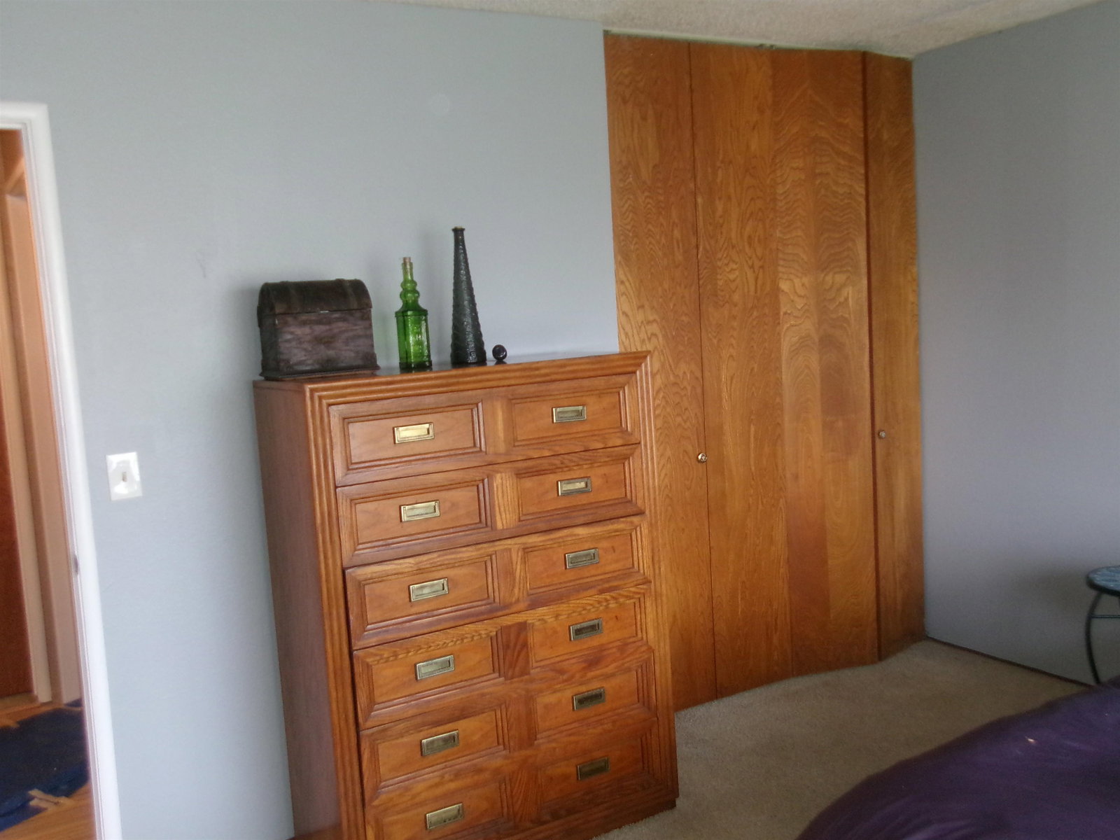
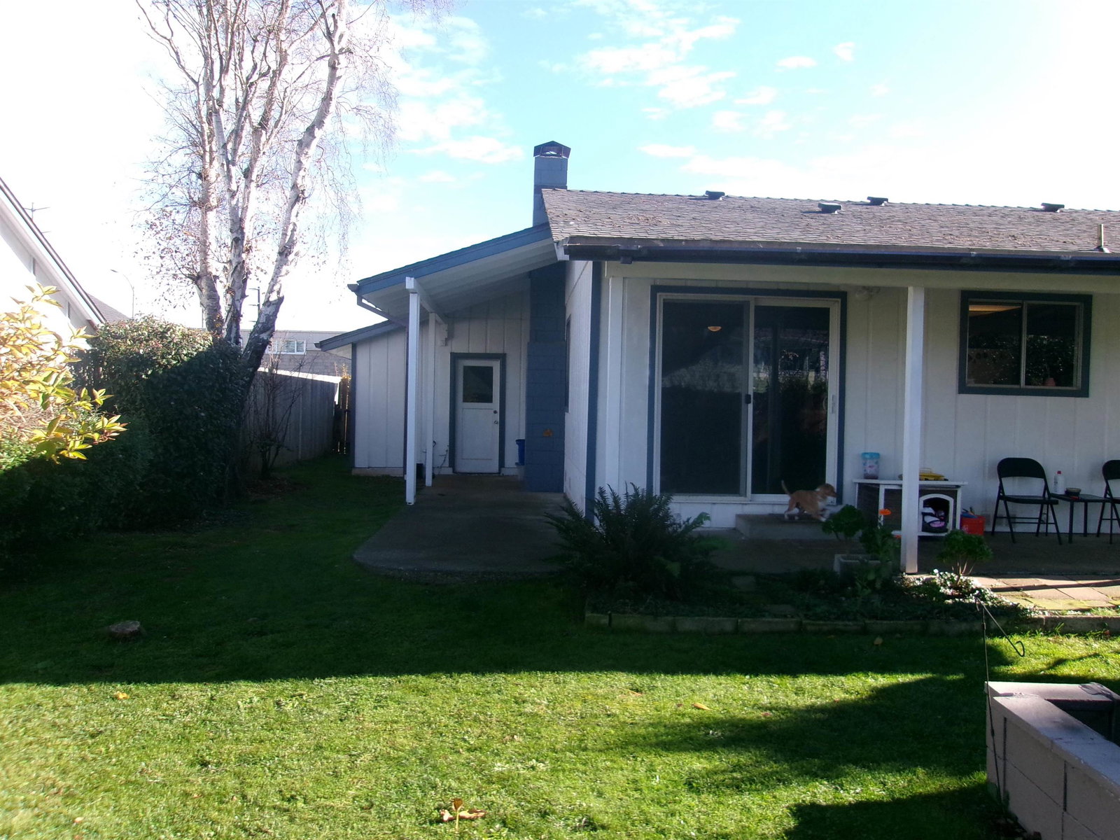
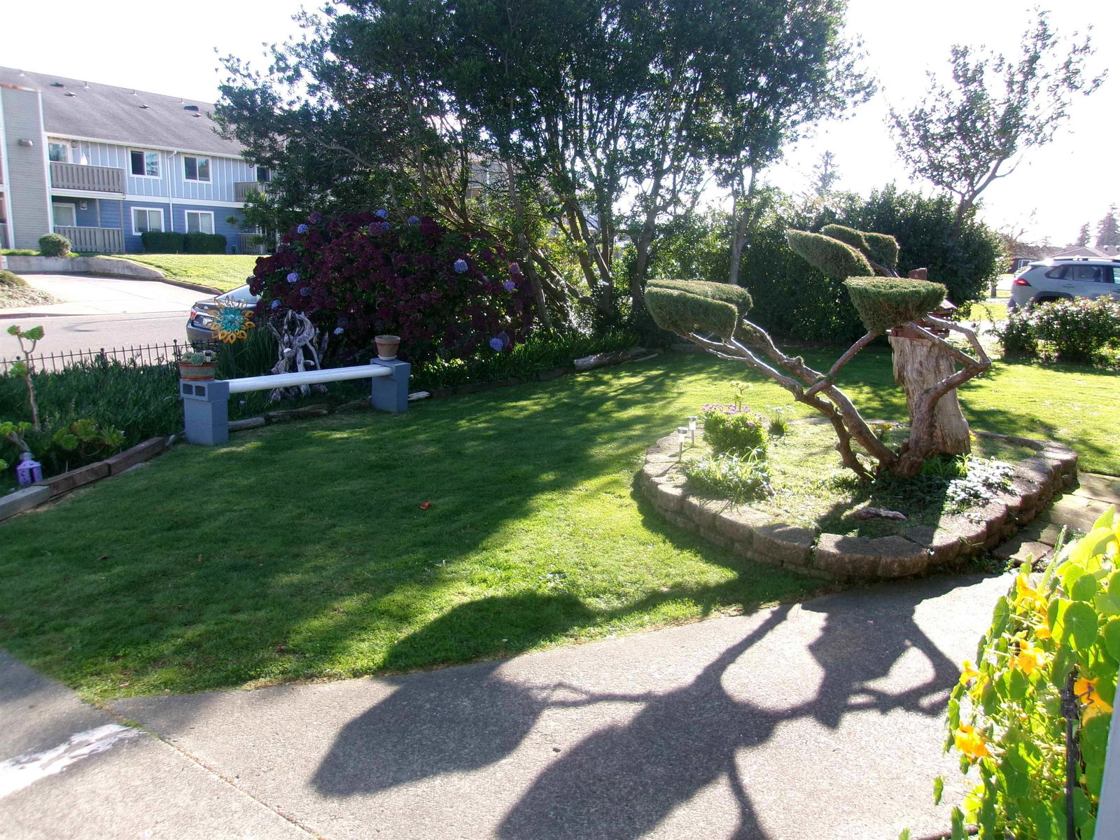
Price Reduction reflects "as is" for a quick sale. Location, Location and Pricing! This inviting 3-bedroom, 2-bath home offers comfort, functionality, and convenience—all within walking distance to schools and shopping. The beautifully landscaped front and back yards create a welcoming setting, with the fully fenced backyard providing privacy and space to enjoy. Relax year-round on the enclosed front patio or unwind under the covered rear patio, perfect for outdoor entertaining. Inside, the living room features a cozy fireplace with hearth, creating a warm and inviting focal point. The home includes a well-designed laundry closet with abundant shelving that doubles as valuable pantry space. The main bathroom offers a tub/shower combination, while the ensuite bath features a walk-in shower for added convenience. One of the additional bedrooms features a full wall of built-in shelving, making it perfect for a home office, library, or creative space. Built with durable wood T1-11 siding and connected to city services, this solid home also includes a spacious double-car garage complete with opener, workbench, and extra room for hobbies or storage. An 8' x 16' wooden storage shed in the side/rear yard adds even more versatility. Recent upgrades include a new LED backyard light and motion-detection lighting along the driveway, enhancing both convenience and security. This well-maintained property blends practical features with comfortable living—ready for you to call it home.
/u.realgeeks.media/mingtreerealestate/final.png)
Additional Information
- View
- Area
- Interior Features
- Bath-Master, Bay Window, Breakfast Bar, Cabinets In Utilities, Cable, Carpet, Din-Kit/Comb, Extra Storage, Floors-Laminate, Floors-Vinyl, Smoke Detector, Utility Closet, Walk-in Shower, Windows-Double
- Exterior Features
- Storage Shed, Fencing/Enclosed, Gutters, Landscaped, Patio/Covered
- Appliances
- Cook Top, Dishwasher, Garbage Disposal, Oven/Built In
- Utilities
- Cable, Electric, Stove-Electric, Water Heater-El, Wired for 220
- Days on Market
- 236
- Construction
- Frame
- Garage Desc
- Attached Garage
- Garage Spaces
- 2
- Fireplace
- Yes
- Levels
- 1 Story
Mortgage Calculator
Listing Courtesy of: David Finigan with FINIGAN REAL ESTATE. CELL: 707-954-0232
Listing Broker's Offer Of Compensation, If Provided:
IDX information is provided exclusively for personal, non-commercial use, and may not be used for any purpose other than to identify prospective properties consumers may be interested in purchasing. Information is deemed reliable but not guaranteed. The listing broker’s offer of compensation is made only to participants of the MLS where the listing is filed.