125 Sand Dune, Smith River, Ca 95567
- $950,000
- 3
- BD
- 2.5
- BA
- 2,444
- SqFt






- List Price
- $950,000
- Status
- ACTIVE-EXTENDED
- MLS#
- 250494
- Price Change
- ▼ $140,000 1772425253
- Days on Market
- 254
- Year Built
- 2020
- Bedrooms
- 3
- Bathrooms
- 2.5
- Acres
- 1.89
- Living Area
- 2,444
- Region
- Smith River
Property Description
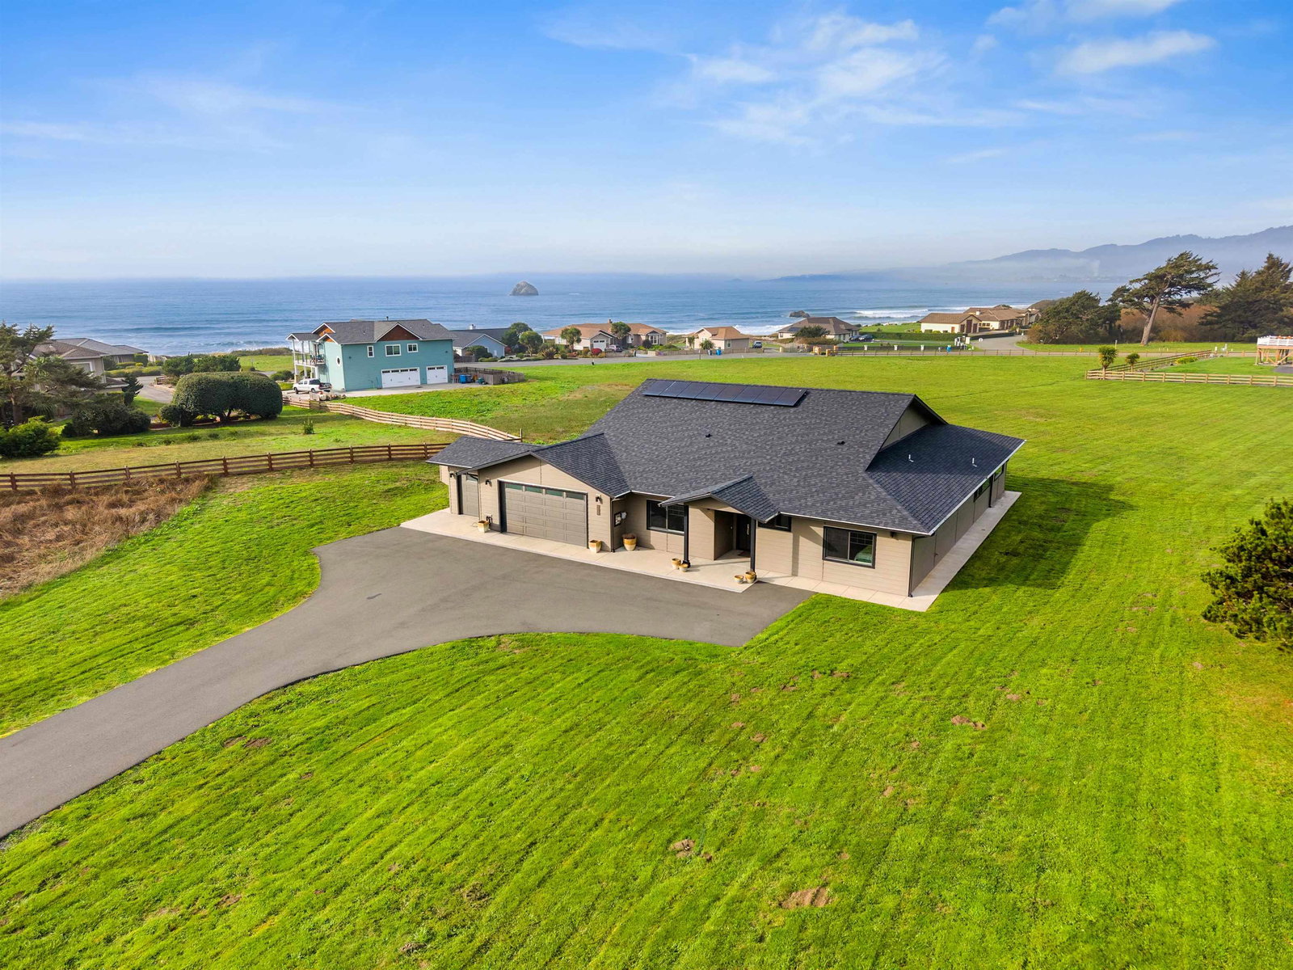
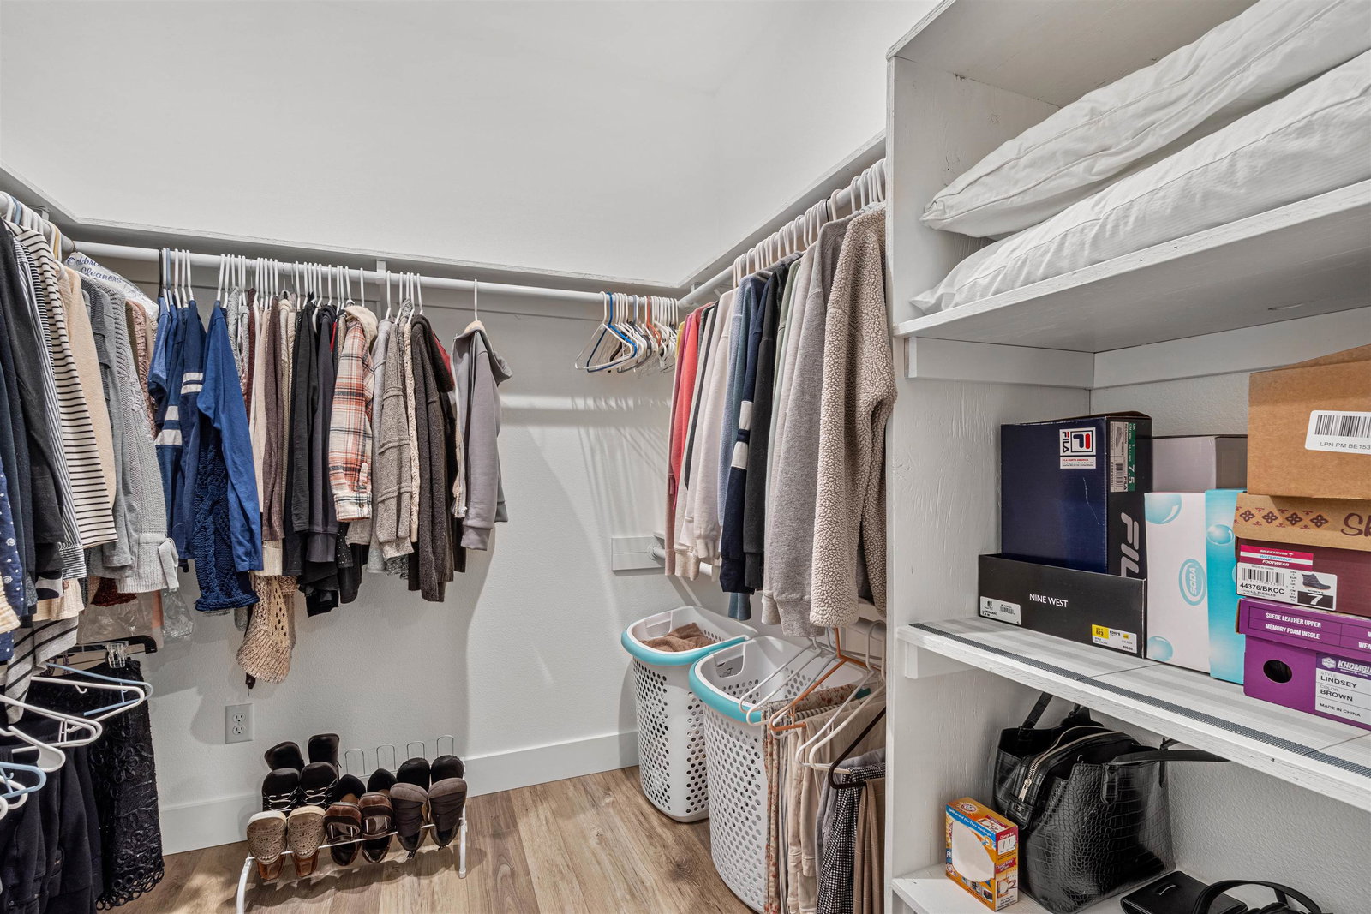
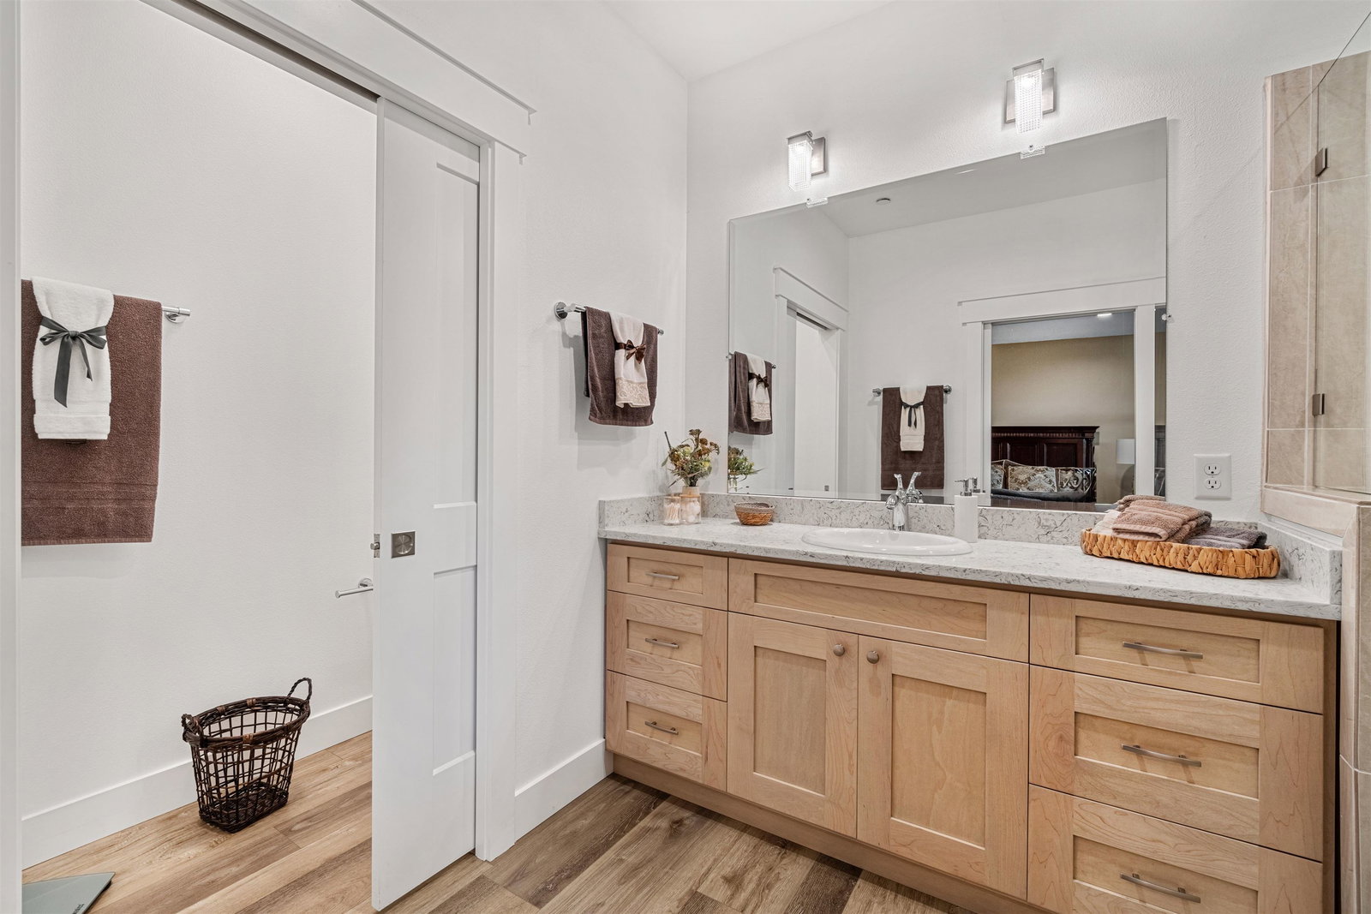
An extraordinary opportunity in one of Smith River’s most exclusive coastal communities, The Beach Subdivision. Perfectly priced well below recent neighborhood sales ranging from $1,500,000 to $1,630,000, this home represents a rare value in a highly sought-after beach subdivision. Located at 125 Sand Dune Way, this impeccably maintained residence offers 2,444 sq ft of refined living on an expansive 1.89-acre of land, providing exceptional privacy within a gated community. This three-bedroom, two-and-one-half-bath home showcases top-of-the-line construction throughout, including marine quality materials and high-quality construction materials designed for durability in a coastal environment—offering long-term peace of mind. Views are enjoyed from the living room, kitchen, primary suite creating a seamless indoor-outdoor lifestyle ideal for entertaining or quiet coastal living, rain or shine. Outdoor living is truly elevated with a heated, enclosed patio designed for year-round enjoyment. The thoughtful floor plan includes two luxurious primary suites, a half bath for guests, an attached garage, plus an additional utility garage. Owned solar panels convey, enhancing energy efficiency and long-term value. All appliances and furnishings convey, as well as a riding lawnmower with trailer. There is also potential to add an ADU. This truly move-in-ready coastal retreat is ideal as a primary residence or luxury vacation home. Residents also enjoy private beach access. If exclusivity, craftsmanship, and coastal living are what you’re looking for, this is absolutely it. Check out the drone tour! https://iframe.videodelivery.net/dc5b7e1a1c05725a38237b1a66967dbc
/u.realgeeks.media/mingtreerealestate/final.png)
Additional Information
- View
- Area
- Interior Features
- Bath-Master, Breakfast Bar, Cable, Carpet, Extra Storage, Floors-Laminate, Garage Door Opener, Handicap Access, Lighting-Recess, Pantry, Security System, Smoke Detector, Utility Room, Walk-in Shower, Windows-Double, Windows-Vinyl
- Exterior Features
- Security Gate, Gutters, Landscaped, Lighting, Patio/Covered
- Appliances
- Cook Top, Dishwasher, Dryer, Garbage Disposal, Microwave Oven, Refrigerator, Washer
- Utilities
- Cable, Electric, Propane, Solar, Wired for 220
- Days on Market
- 254
- Construction
- Frame
- Garage Desc
- Attached Garage
- Garage Spaces
- 3
- Fireplace
- Yes
- Levels
- 1 Story
Mortgage Calculator
Listing Courtesy of: Valentina Fry with Xpert Home Lending Inc..
Listing Broker's Offer Of Compensation, If Provided:
IDX information is provided exclusively for personal, non-commercial use, and may not be used for any purpose other than to identify prospective properties consumers may be interested in purchasing. Information is deemed reliable but not guaranteed. The listing broker’s offer of compensation is made only to participants of the MLS where the listing is filed.