185 Boomers, Crescent City, Ca 95531
- $785,000
- 3
- BD
- 2
- BA
- 2,366
- SqFt








- List Price
- $785,000
- Status
- ACTIVE
- MLS#
- 250391
- Price Change
- ▼ $20,000 1776472160
- Days on Market
- 339
- Year Built
- 1994
- Bedrooms
- 3
- Bathrooms
- 2
- Acres
- 10
- Living Area
- 2,366
- Region
- Crescent City
Property Description
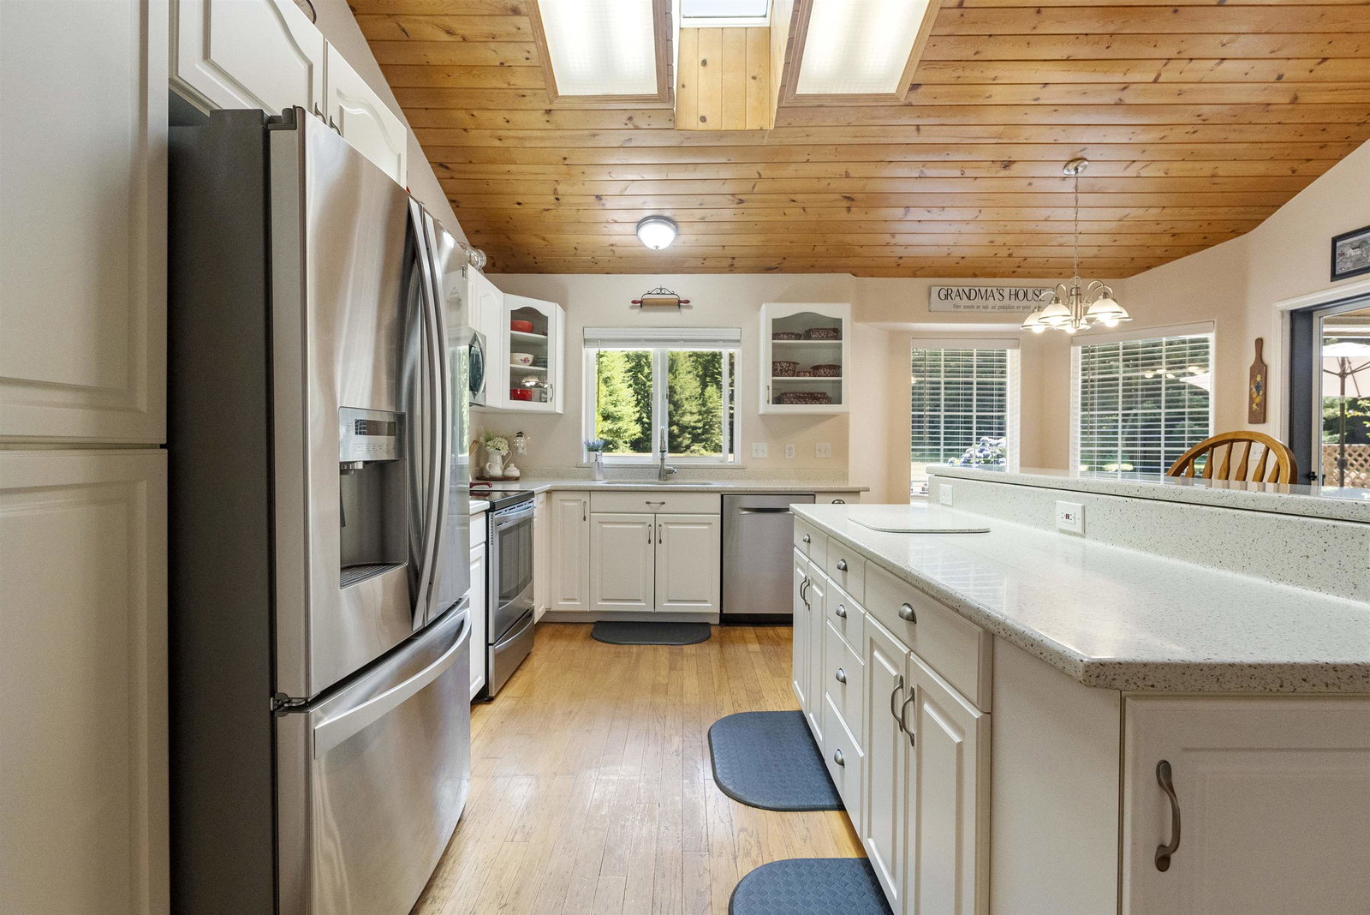
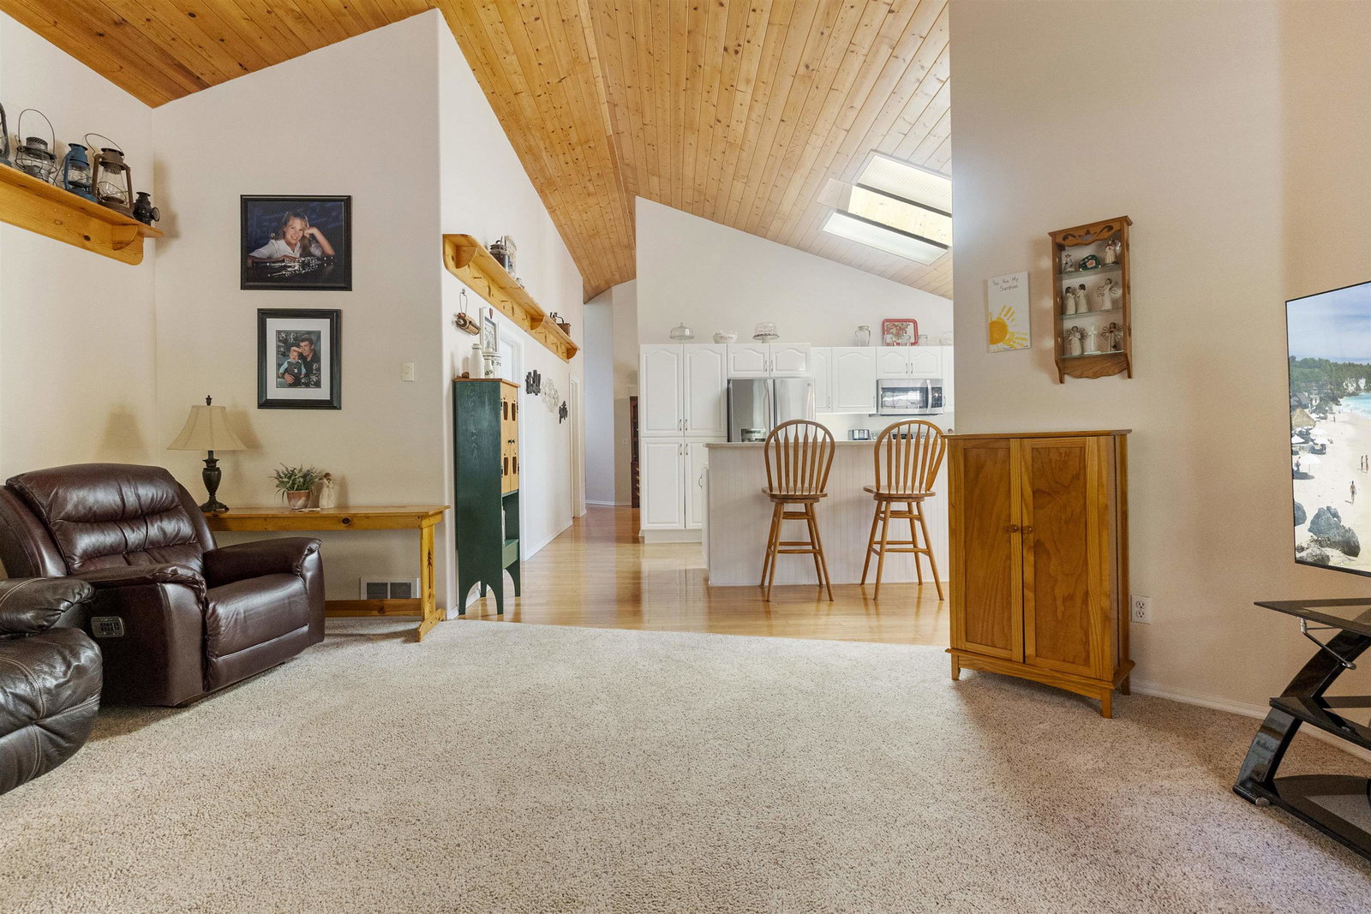
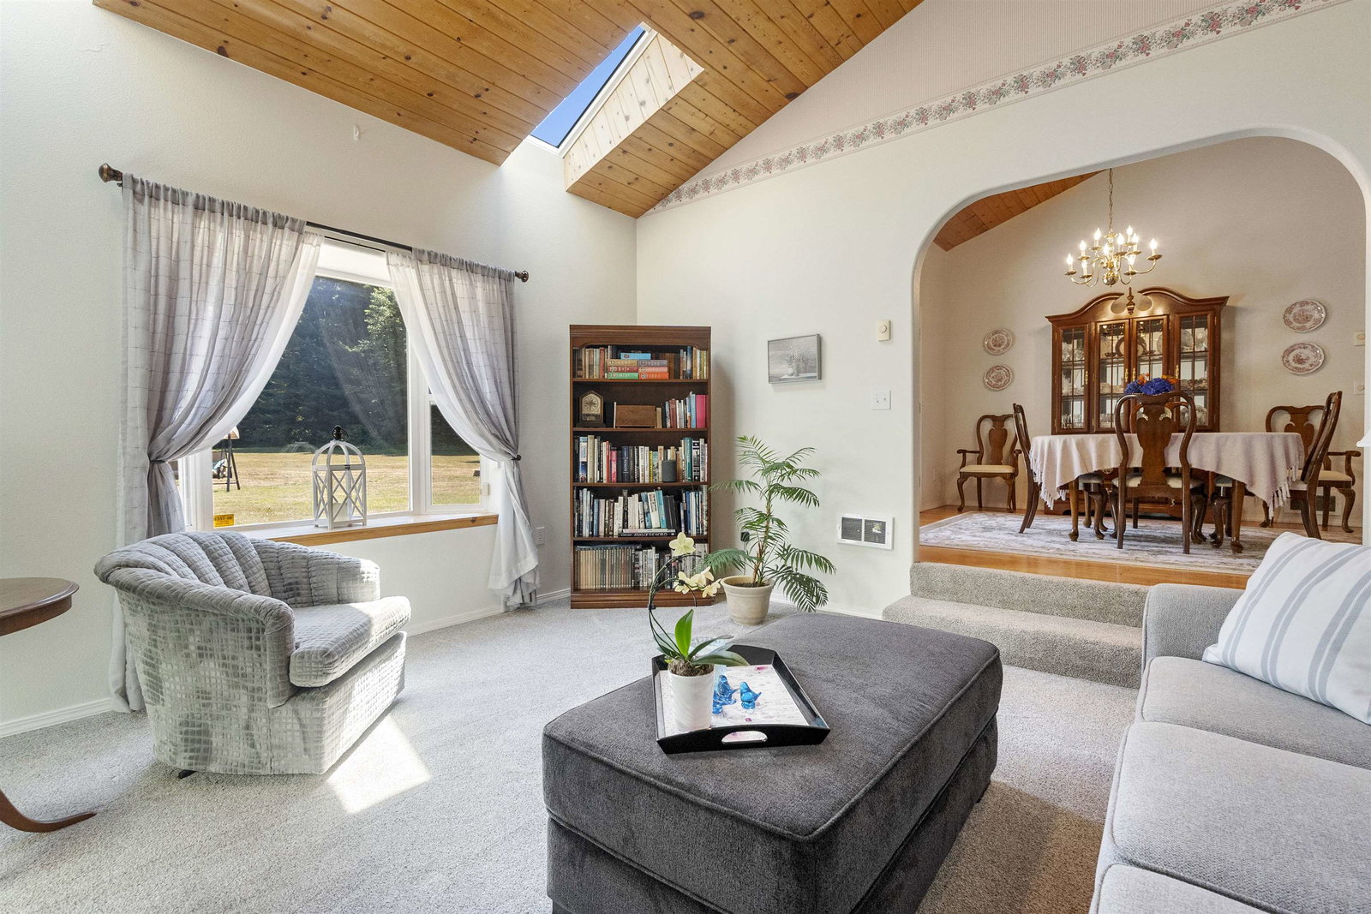
Tucked away at the end of Boomers Lane, a custom-built 1994 home is being offered for the first time. Set on 10 sun-filled acres framed by magnificent redwoods, the 3-bedroom, 2-bath residence offers 2,366 sq ft of privacy, comfort, and timeless charm. The traditional layout provides both connection and separation with a family room, formal living room, and dining room. A wood-burning stove adds cozy warmth, while skylights with custom remote shades bring in natural light. The spacious primary suite is a retreat of its own with a beautifully updated bath. An additional office/den makes working from home simple. Outside, every detail has been meticulously maintained. A wraparound concrete walk and covered back patio make it easy to enjoy the peaceful setting. Established gardens, a greenhouse, fruit trees, and even a horse shelter offer endless opportunities. A detached garage with loft and an attached garage provide plenty of space for hobbies, vehicles, or storage. With room to explore right in your backyard, the property is as much about lifestyle as it is about a home. Surrounded by redwoods that offer both privacy and harvest potential. Just minutes from the ocean, the Smith River, and miles of walking and horse trails, this home blends nature, comfort, and possibility in a way that’s hard to find. 185 Boomers Lane is more than a property—it’s a place to build a lifetime of memories.
/u.realgeeks.media/mingtreerealestate/final.png)
Additional Information
- View
- Trees
- Interior Features
- Bath-Master, Bay Window, Cable, Carpet, Dining-Formal, Din-Kit/Comb, Drapes/Curt/Blinds, Extra Storage, Fan-Ceiling, Floors-Hardwood, Super Good Cents, Smoke Detector, Utility Room, Walk-in Closets, Walk-in Shower, Windows-Vinyl
- Exterior Features
- Greenhouse, Storage Shed, Garden Area, Fruit Trees, Gutters, Landscaped
- Appliances
- Dishwasher, Garbage Disposal, Refrigerator
- Utilities
- Cable, Electric, Stove-Electric, Water Heater-El
- Days on Market
- 339
- Construction
- Frame
- Garage Desc
- Attached Garage
- Garage Spaces
- 2
- Fireplace
- Yes
- Levels
- 1 Story
Mortgage Calculator
Listing Courtesy of: Ana Potter with Potter Real Estate Group, Inc. Cell: 707-954-4600
Listing Broker's Offer Of Compensation, If Provided:
IDX information is provided exclusively for personal, non-commercial use, and may not be used for any purpose other than to identify prospective properties consumers may be interested in purchasing. Information is deemed reliable but not guaranteed. The listing broker’s offer of compensation is made only to participants of the MLS where the listing is filed.