16825 N Highway 101, Smith River, Ca 95567
- $799,000
- 3
- BD
- 2.5
- BA
- 3,256
- SqFt








- List Price
- $799,000
- Status
- ACTIVE-EXTENDED
- MLS#
- 250076
- Price Change
- ▼ $51,000 1783481745
- Days on Market
- 507
- Year Built
- 1948
- Bedrooms
- 3
- Bathrooms
- 2.5
- Acres
- 10
- Living Area
- 3,256
- Region
- Smith River
Property Description
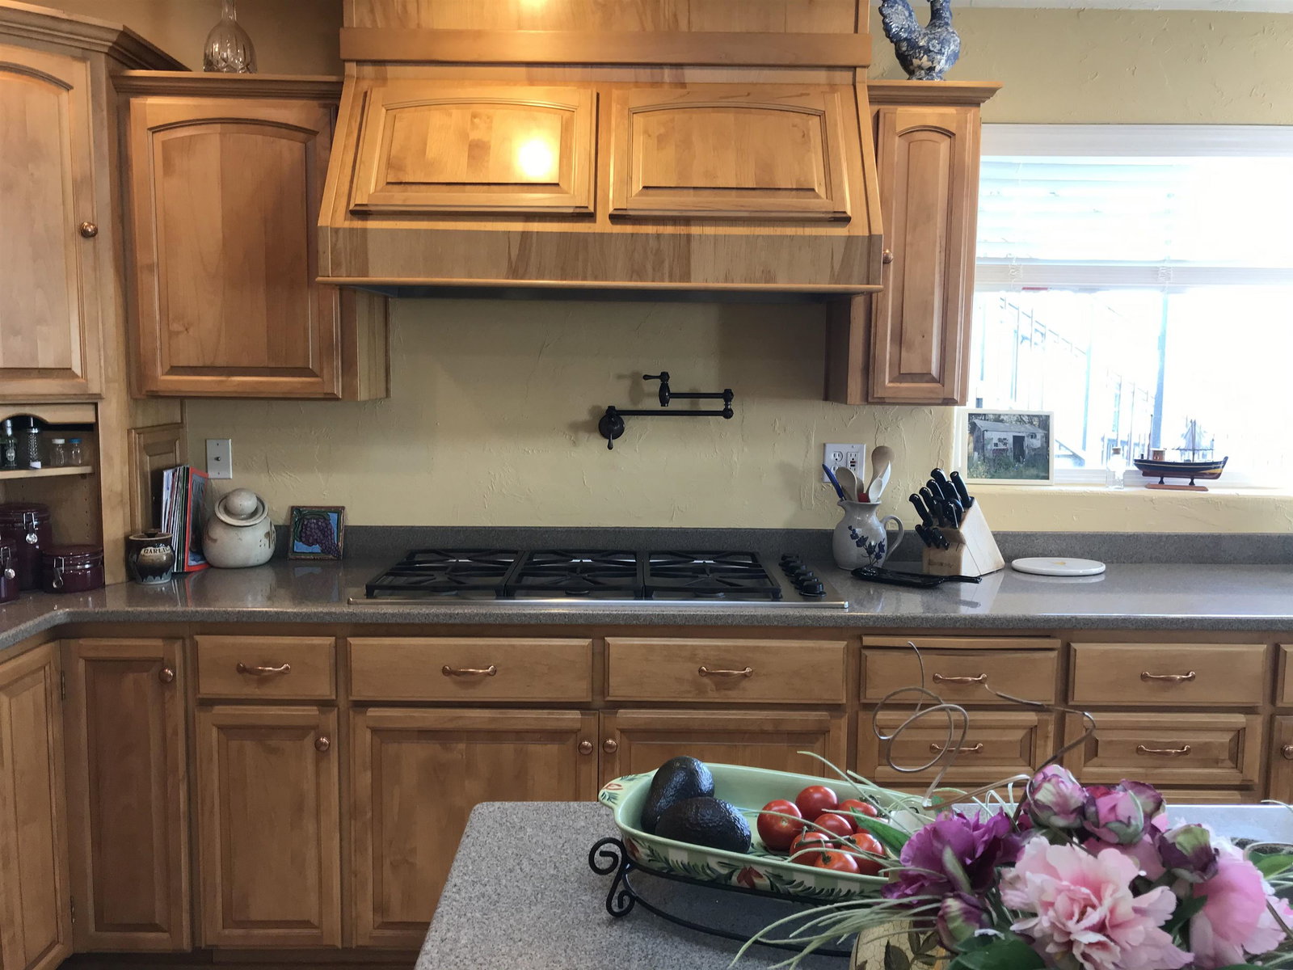
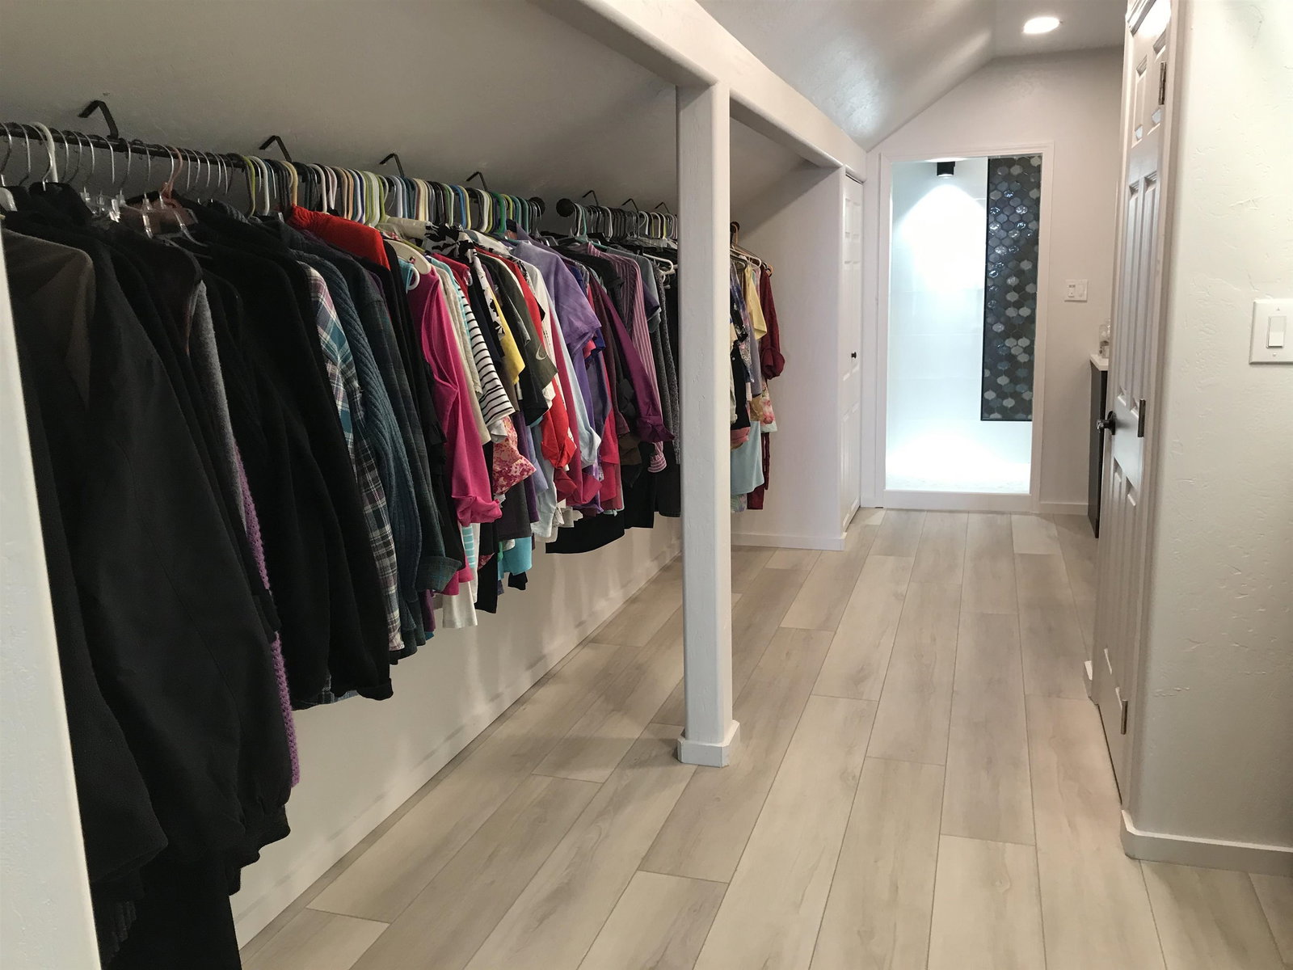
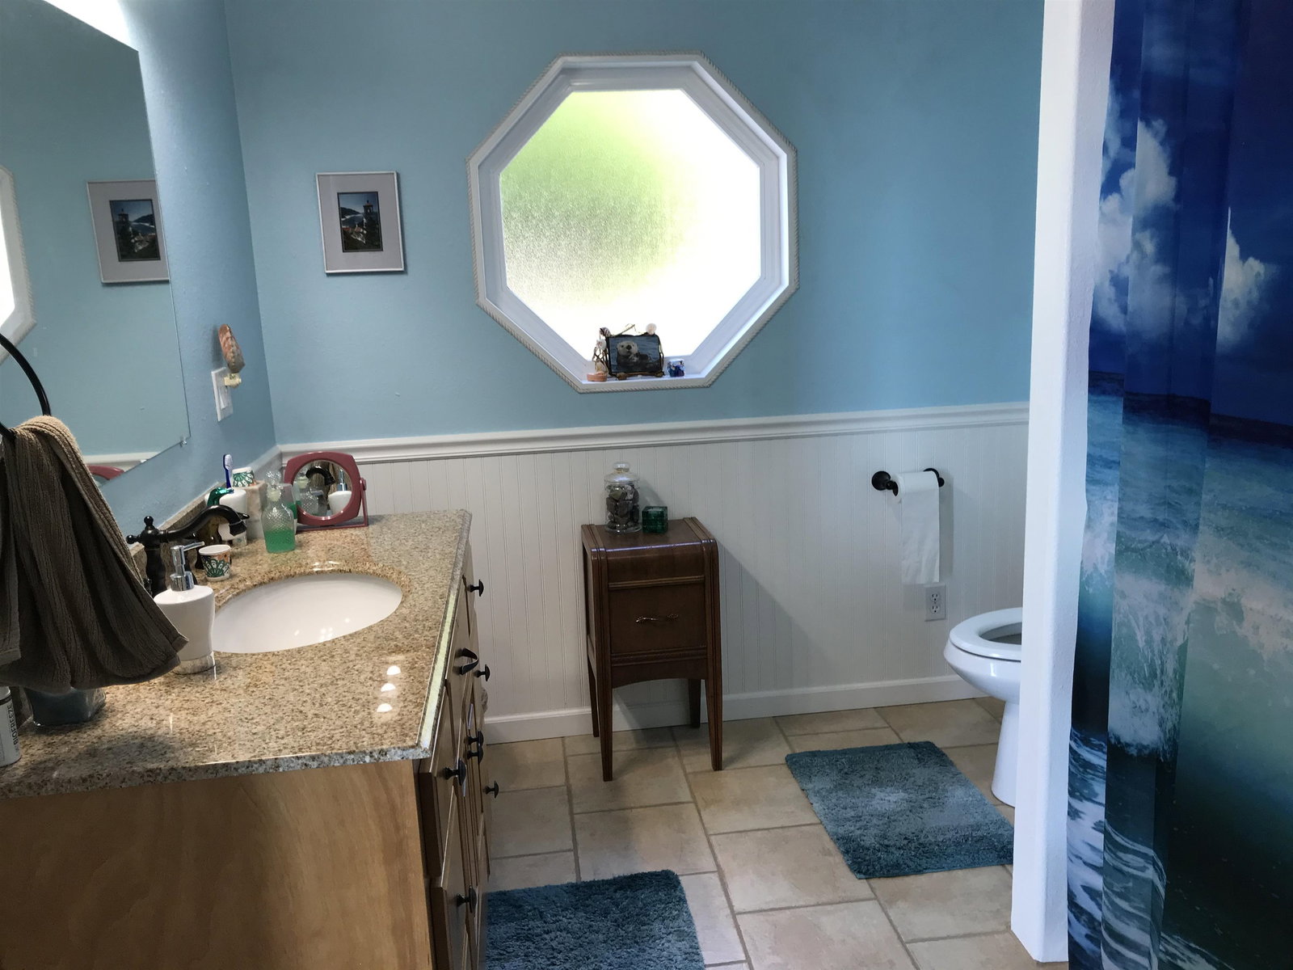
Rare 2.5% VA Assumable Loan to Coastal 10-Acre Estate with Ocean Views An exceptional opportunity awaits just minutes from Brookings and north of Crescent City—this private 10-acre estate combines stunning ocean views, flexible living space, and one of the most attractive financing options available: a rare 2.5% assumable VA loan open to all qualified buyers to take over. With over 3,200 square feet, this spacious home offers 3 bedrooms and 3 bathrooms, designed for both comfortable living and effortless entertaining. The expansive wraparound deck—fully refinished this year—provides the perfect setting to relax, entertain, and take in breathtaking sunsets and fresh coastal air. Inside, the 2010 remodel showcases quality finishes throughout, including custom wood flooring and cabinetry, granite countertops, cove molding, tile accents, and upgraded appliances—blending warmth with coastal elegance. This versatile property also features: • Bonus finished basement – ideal for guests or extended family • Barn and usable acreage – perfect for livestock, farming, or rural lifestyle pursuits. Endless possibilities await: • Vacation rental or income-producing property • Multi-generational living setup • Private retreat or mini-ranch lifestyle Enjoy peaceful rural living while staying close to the Oregon Coast’s beaches, dining, and amenities. Opportunities like this—combining usable acreage, ocean views, flexible living space, a newly refinished deck, and a 2.5% assumable loan for approx. $365,000—are incredibly rare. Don’t miss your chance to secure a truly unique coastal property.
/u.realgeeks.media/mingtreerealestate/final.png)
Additional Information
- View
- Ocean View
- Interior Features
- Cabinets In Garage, Cable, Carpet, Central Vacuum, Dining-Formal, Drapes/Curt/Blinds, Fan-Ceiling, Floors-Hardwood, Floors-Tile, Lighting-Recess, Pantry, Smoke Detector, Utilities in Garage
- Exterior Features
- Barn(s), Storage Shed, Decking Open, Garden Area
- Appliances
- Ck Top/Down Draft, Dishwasher, Oven/Built In
- Utilities
- Cable, Electric, Propane, Stove-Gas, Water Heater-El
- Days on Market
- 507
- Construction
- Frame
- Garage Desc
- Attached Garage
- Garage Spaces
- 2
- Levels
- 2 Story
Mortgage Calculator
Listing Courtesy of: Donna Dewolf with Reel Properties, INC. Cell: 707-954-3507
Listing Broker's Offer Of Compensation, If Provided:
IDX information is provided exclusively for personal, non-commercial use, and may not be used for any purpose other than to identify prospective properties consumers may be interested in purchasing. Information is deemed reliable but not guaranteed. The listing broker’s offer of compensation is made only to participants of the MLS where the listing is filed.